项目背景
Project Background
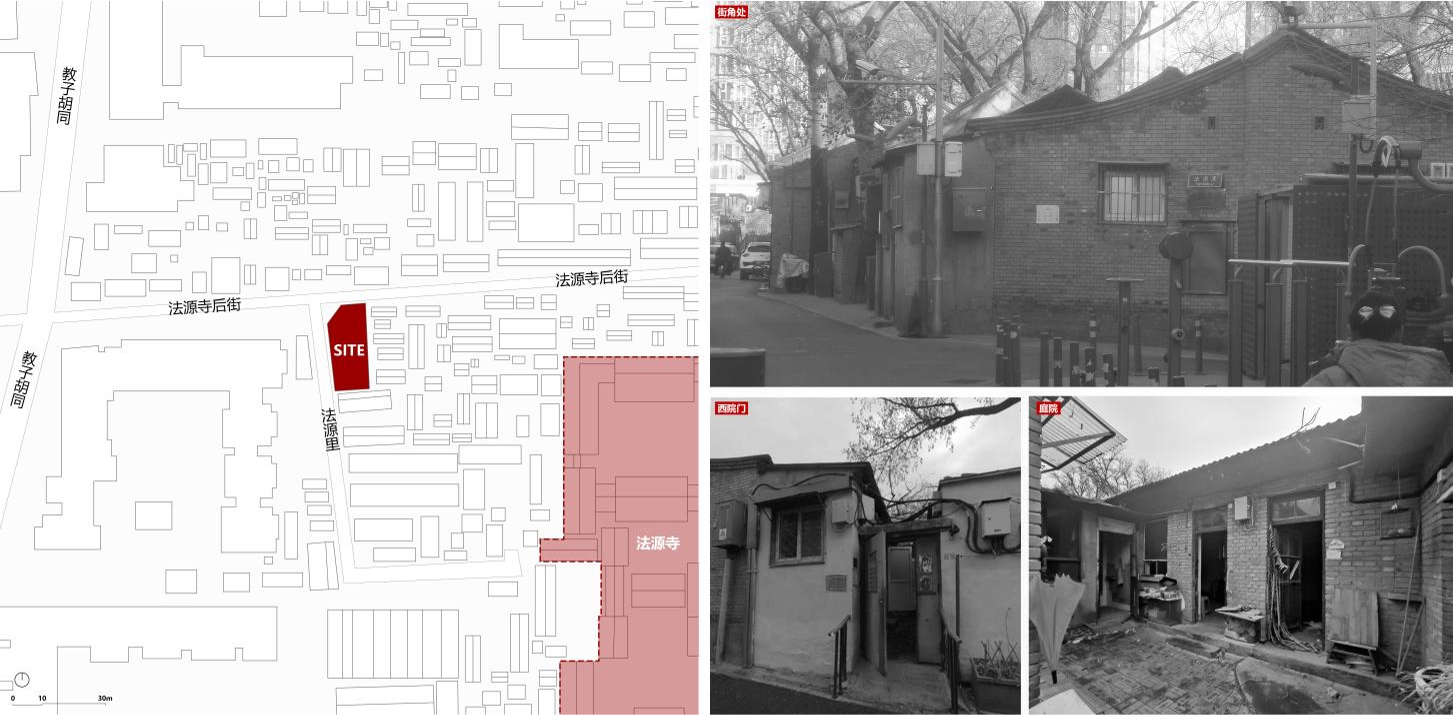
场地环境及改造前概况
Overview of Site Environment and Pre renovation
法源寺始建于唐代,是北京老牌古寺,历来引领周边街区发展,形成寺市共生格局。街区历经多代功能演变,两座院落地处街巷交织地带,位于空间转型关键位置,也是老城空间格局与功能更新的重要节点。
Fayuan Temple was first built in the Tang Dynasty and is a well-established ancient temple in Beijing. It has always led the development of surrounding neighborhoods and formed a symbiotic pattern between temples and cities. The block has undergone multiple generations of functional evolution. The two courtyards are located in the intersection of streets and alleys, at a critical position for spatial transformation, and are also an important node for the renewal of the old city's spatial pattern and functions.
方案设计
Solution Design
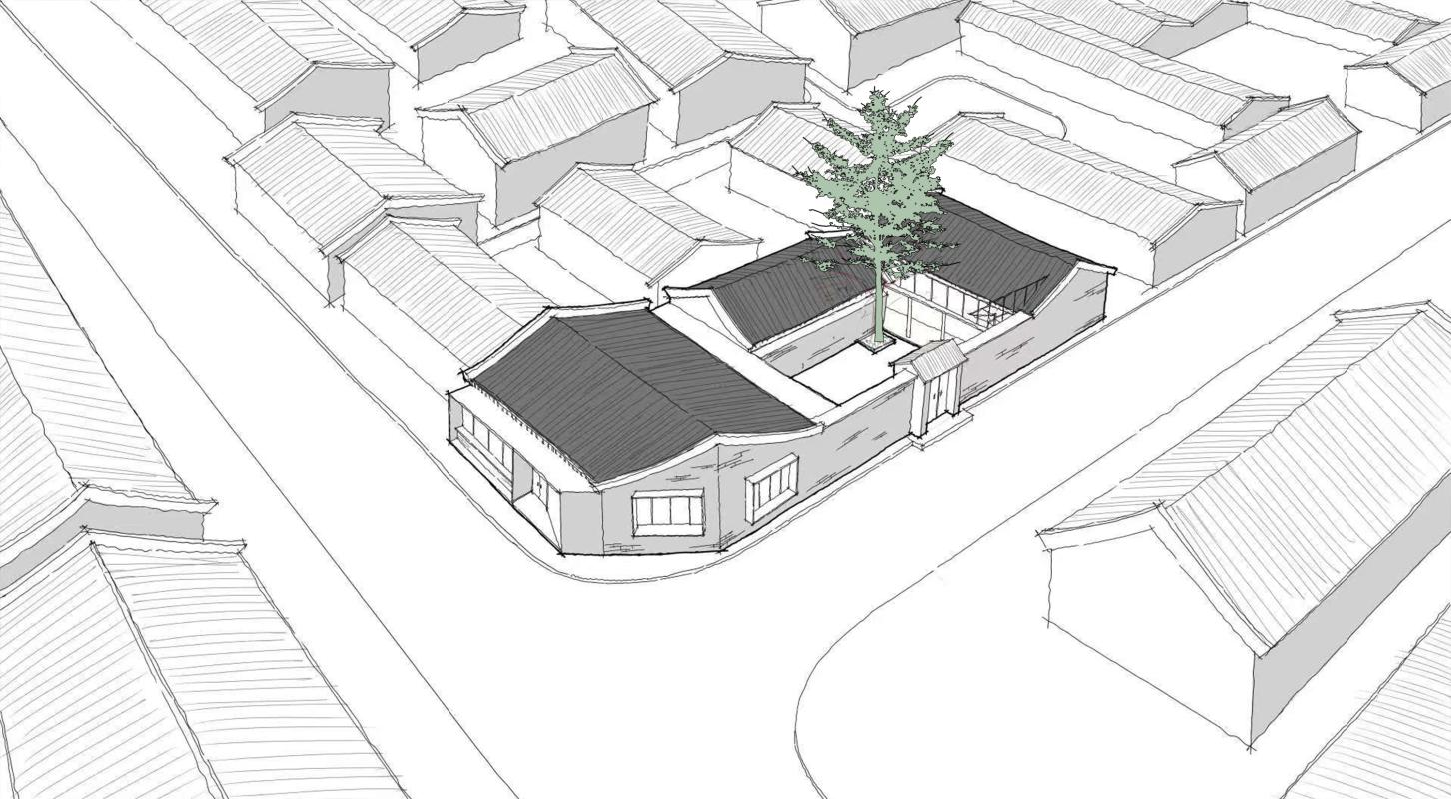
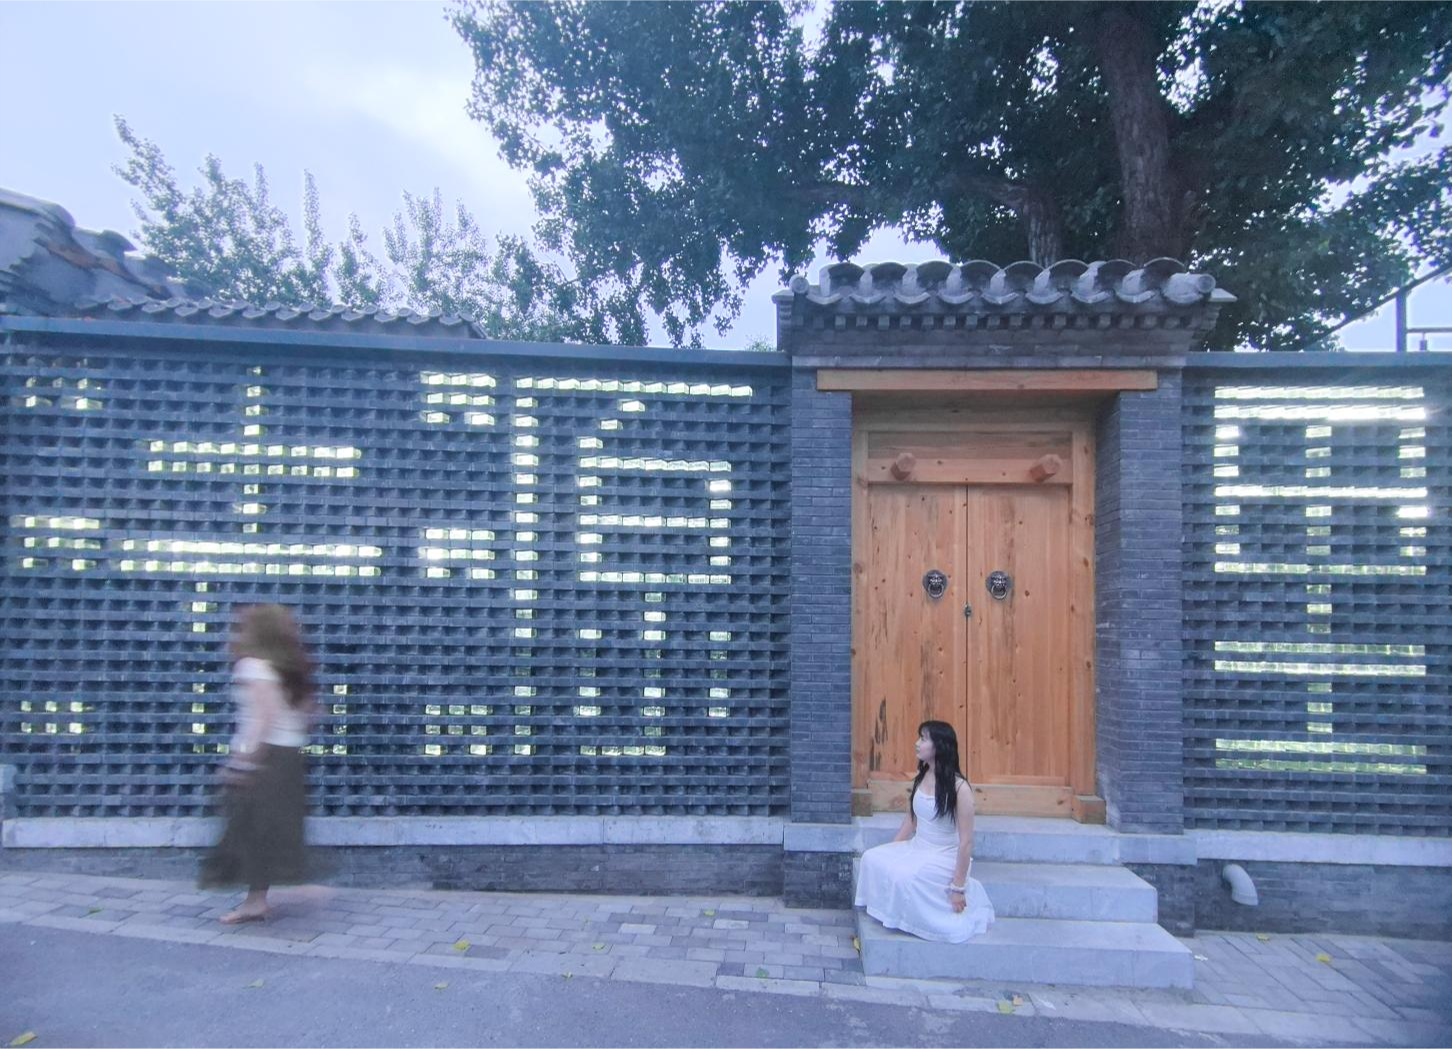
1.当青砖邂逅了玻璃
When Blue Brick Meets Glass
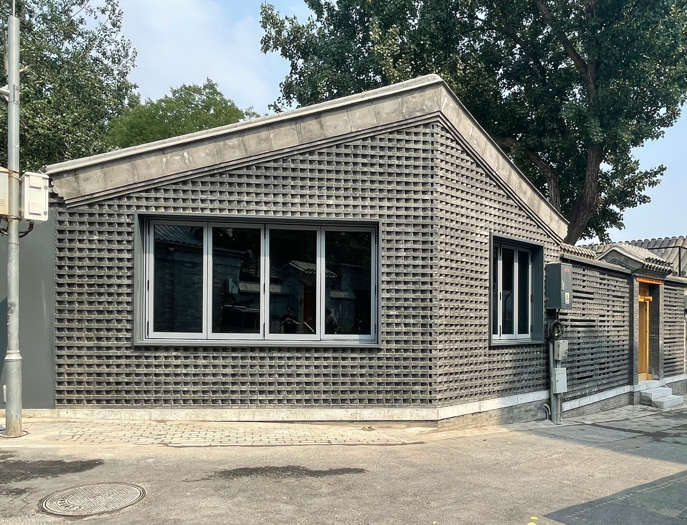
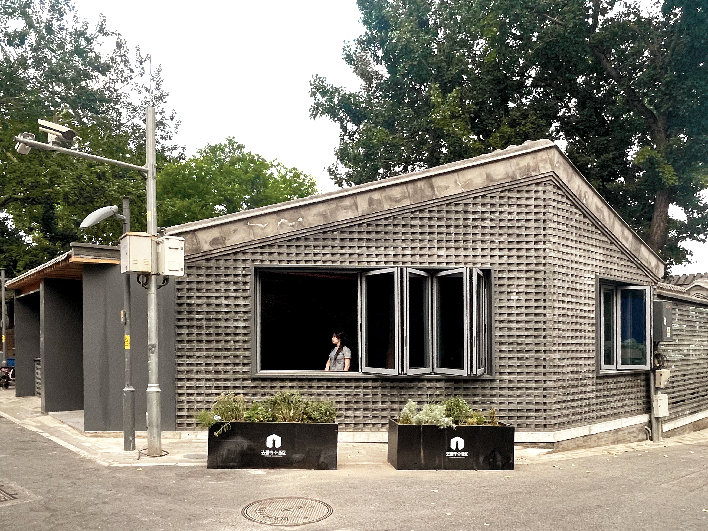
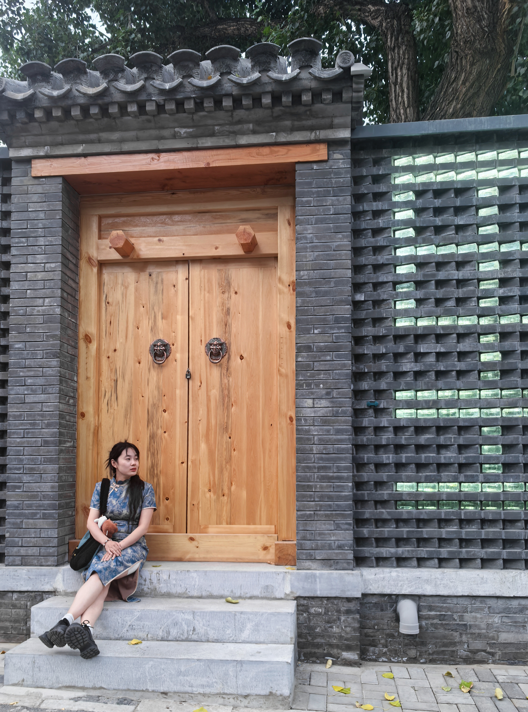
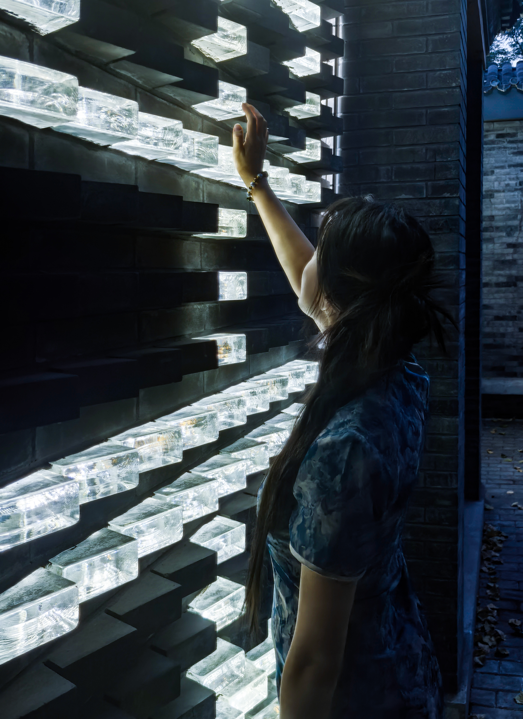
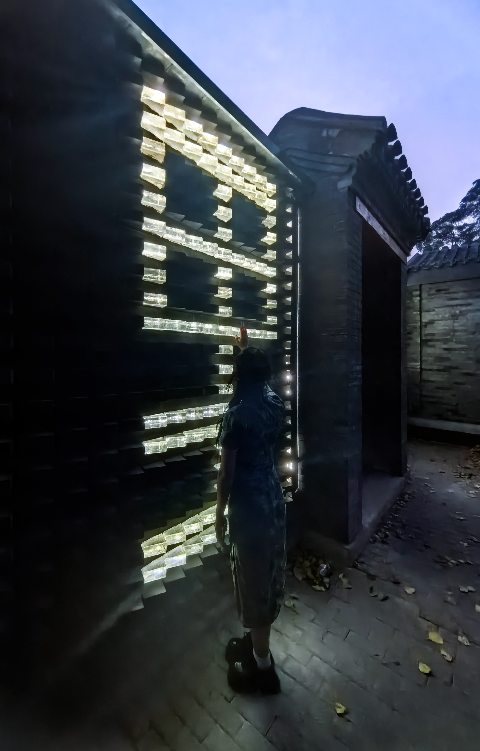
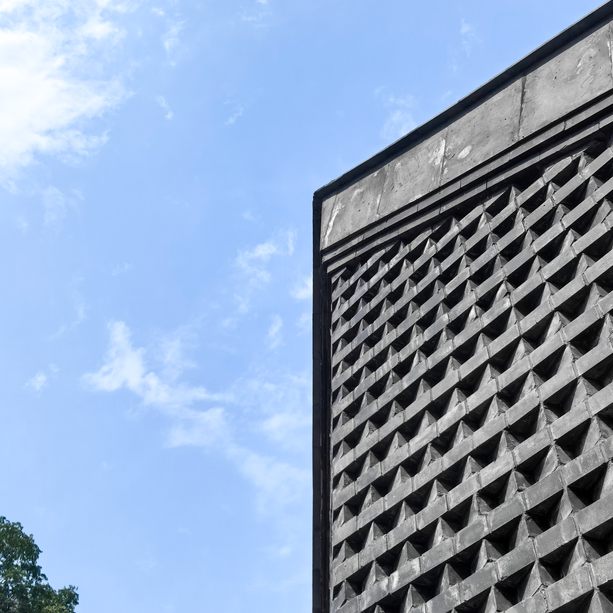
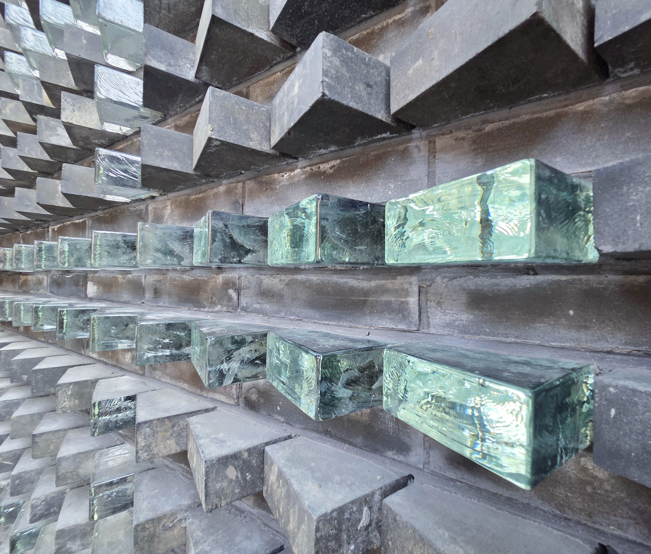
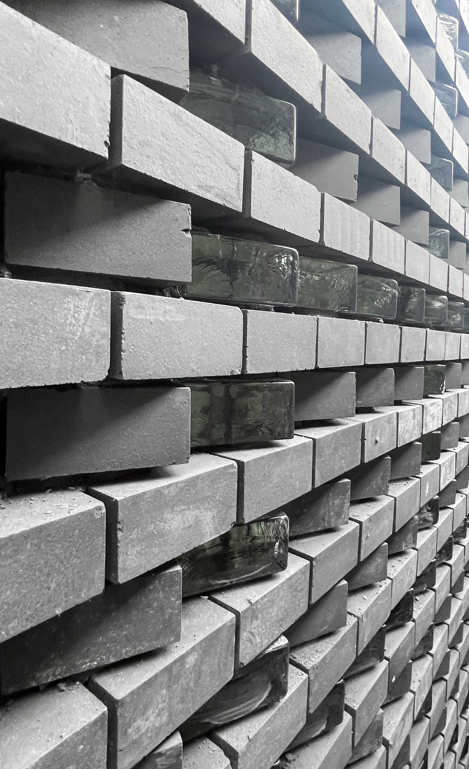
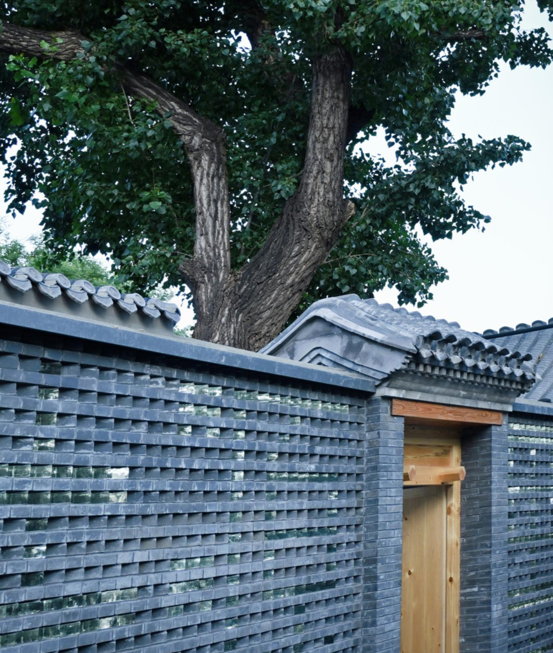
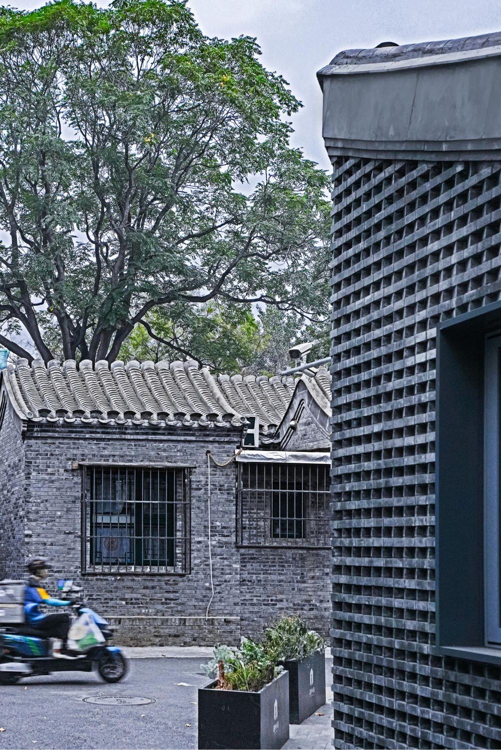
以青砖灰瓦传承古韵,搭配玻璃砖营造光影意境,新旧材质相融,借材质尽显时光韵味。
Inheriting ancient charm with green bricks and gray tiles, combined with glass bricks to create a light and shadow atmosphere, blending old and new materials, and showcasing the charm of time through materials.
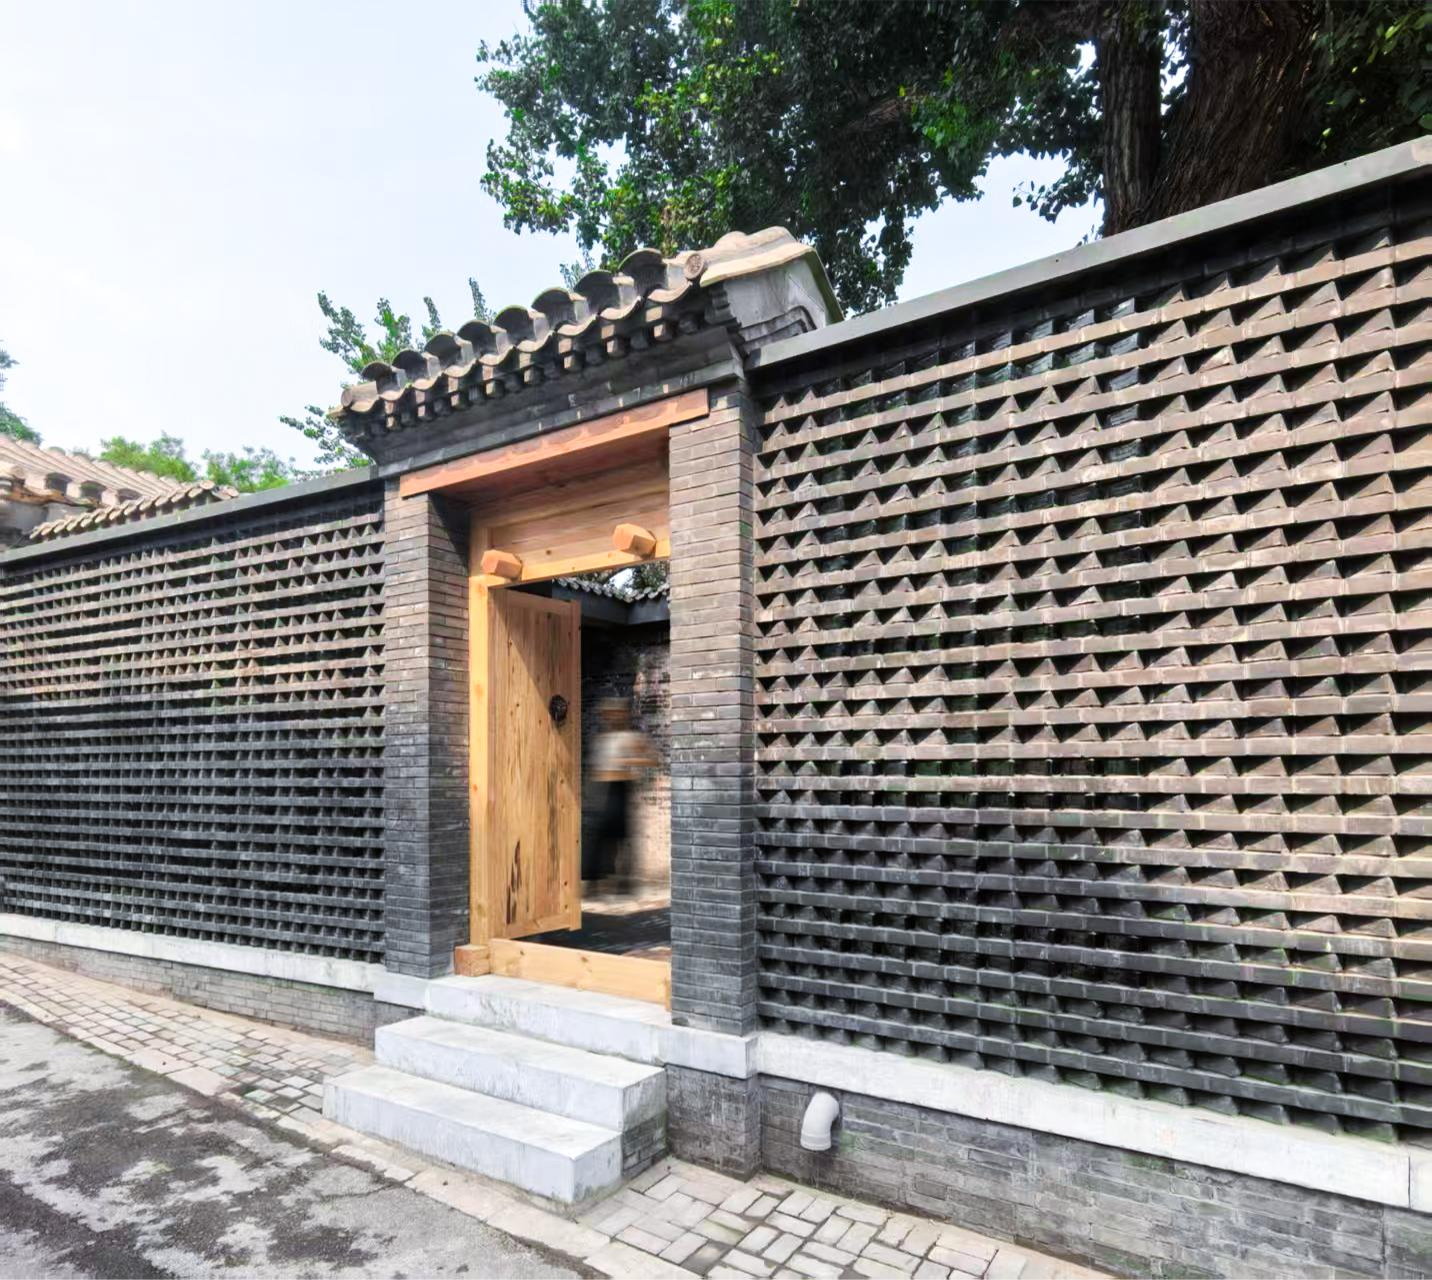
西侧沿街面
West side along the street surface
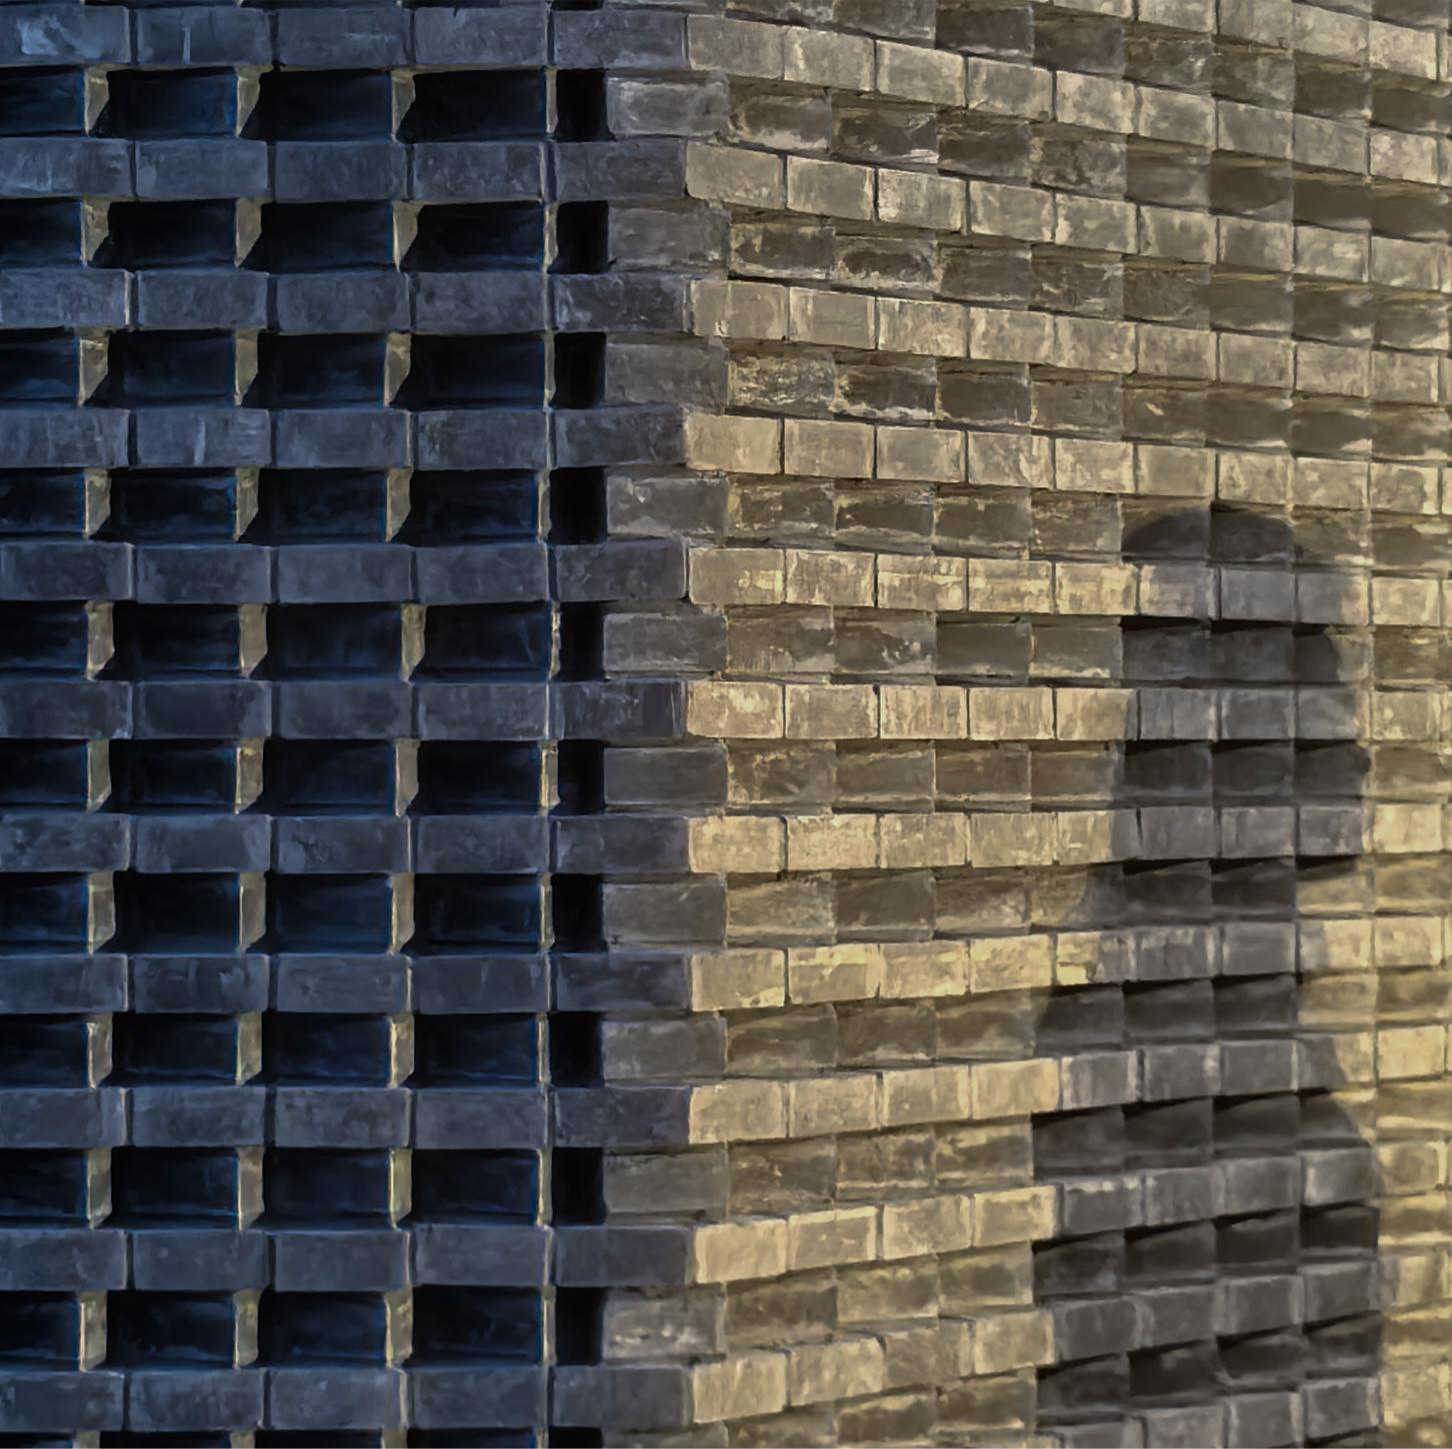
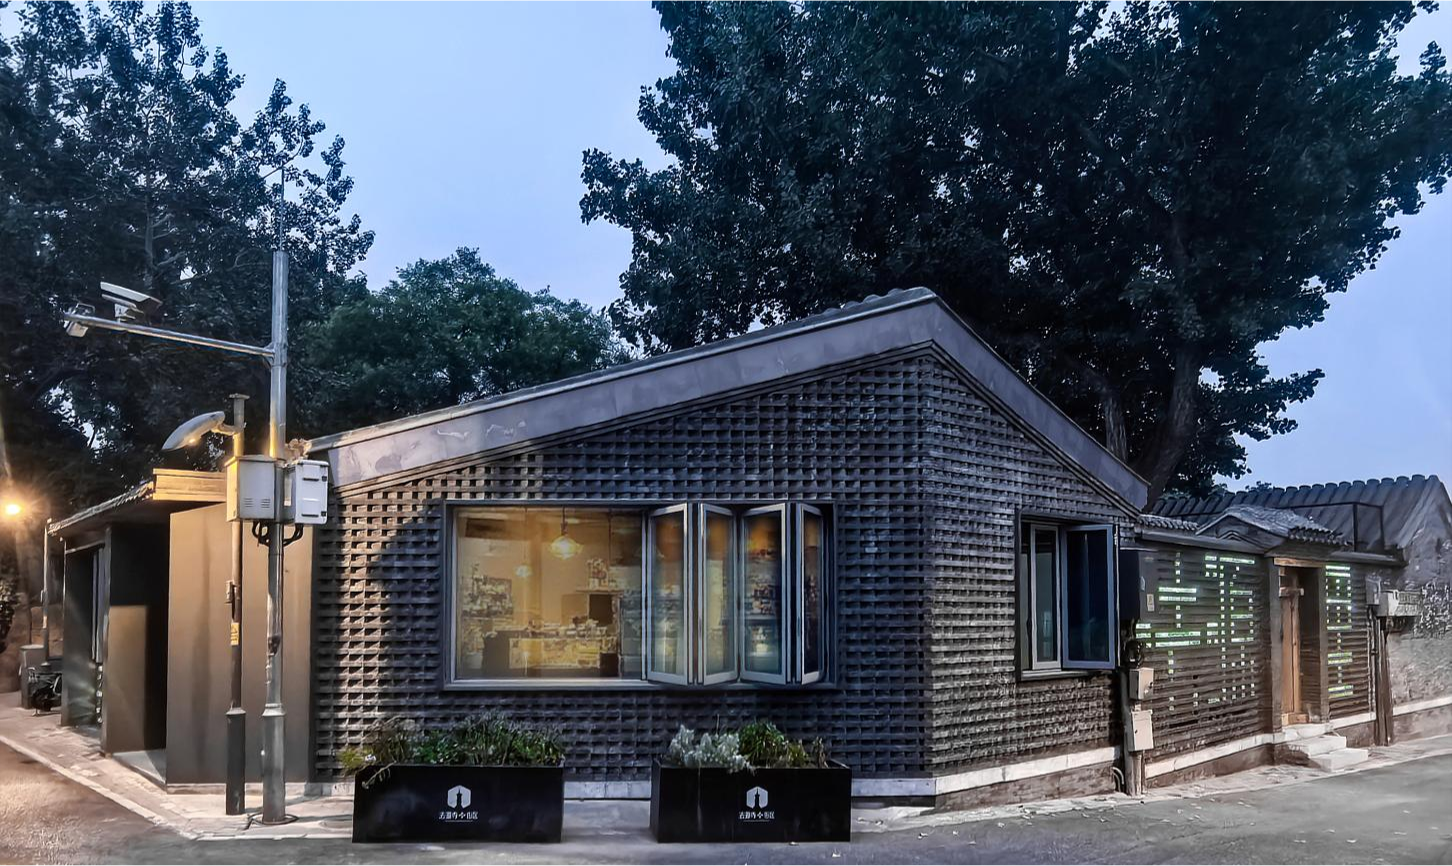
不同时段的立面光影
Facade light and shadow at different time periods
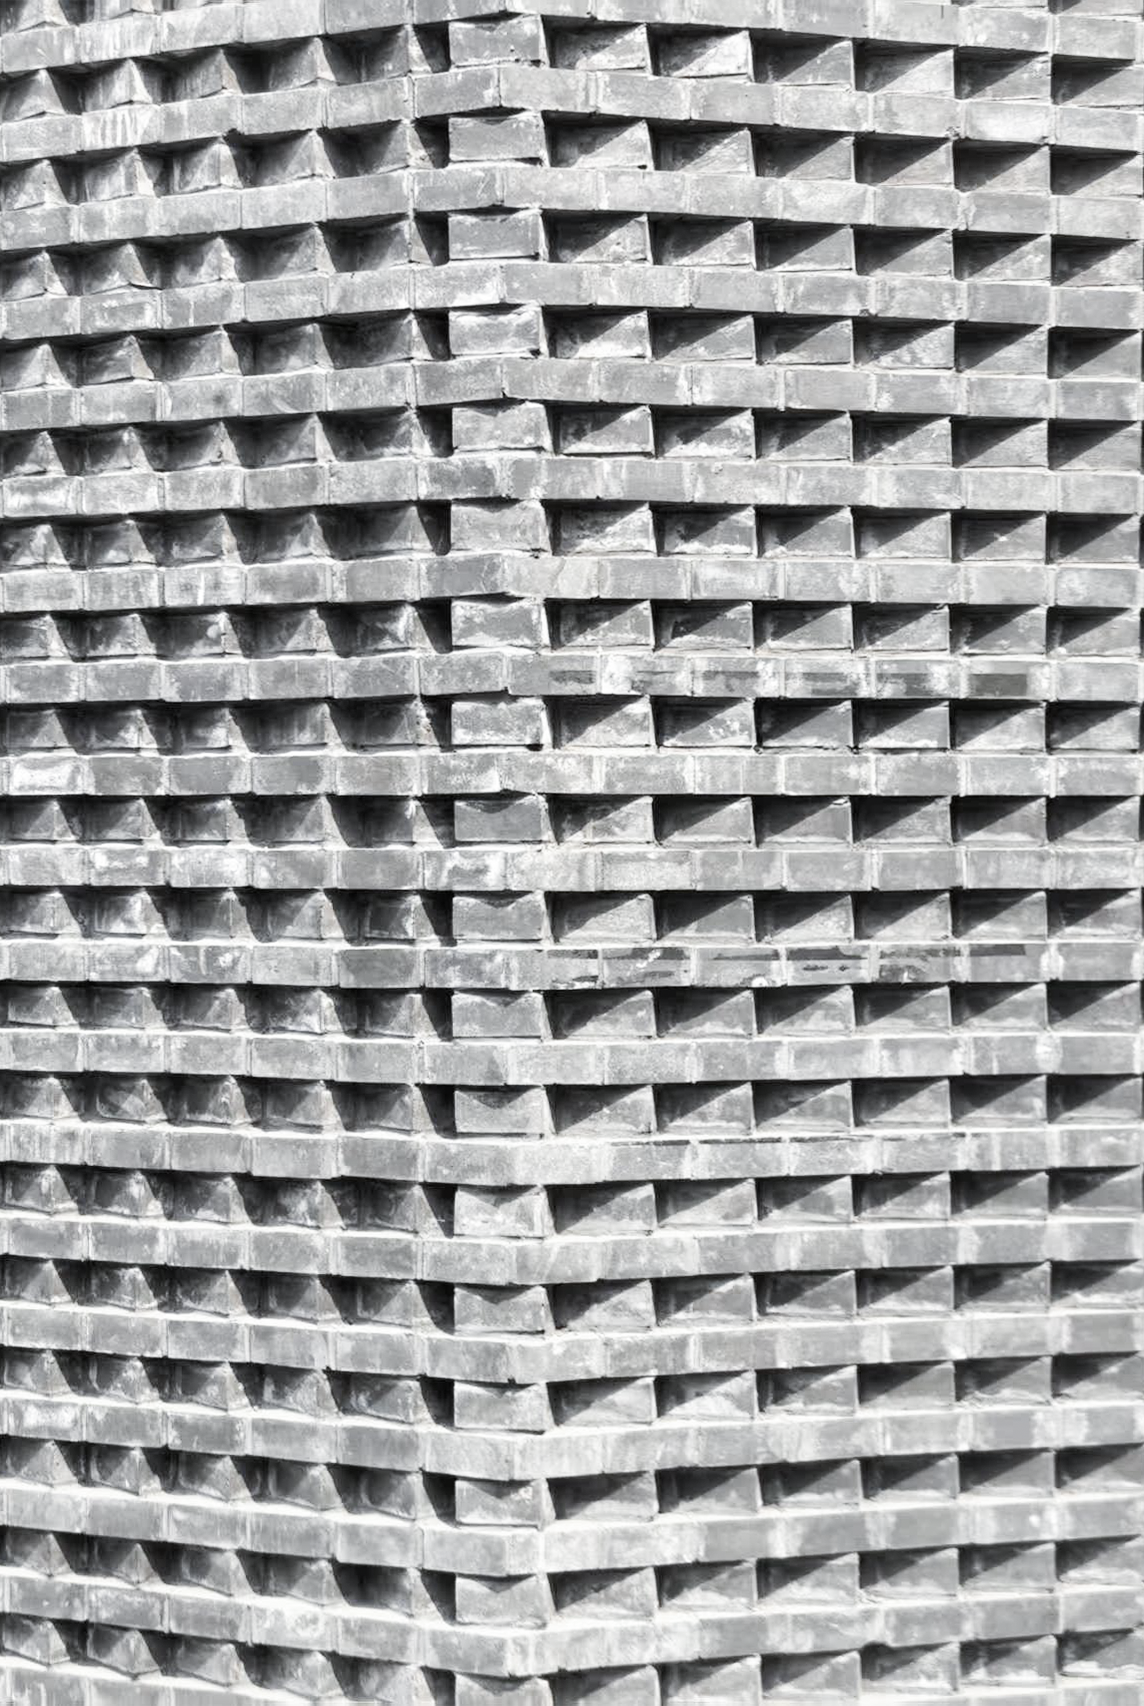
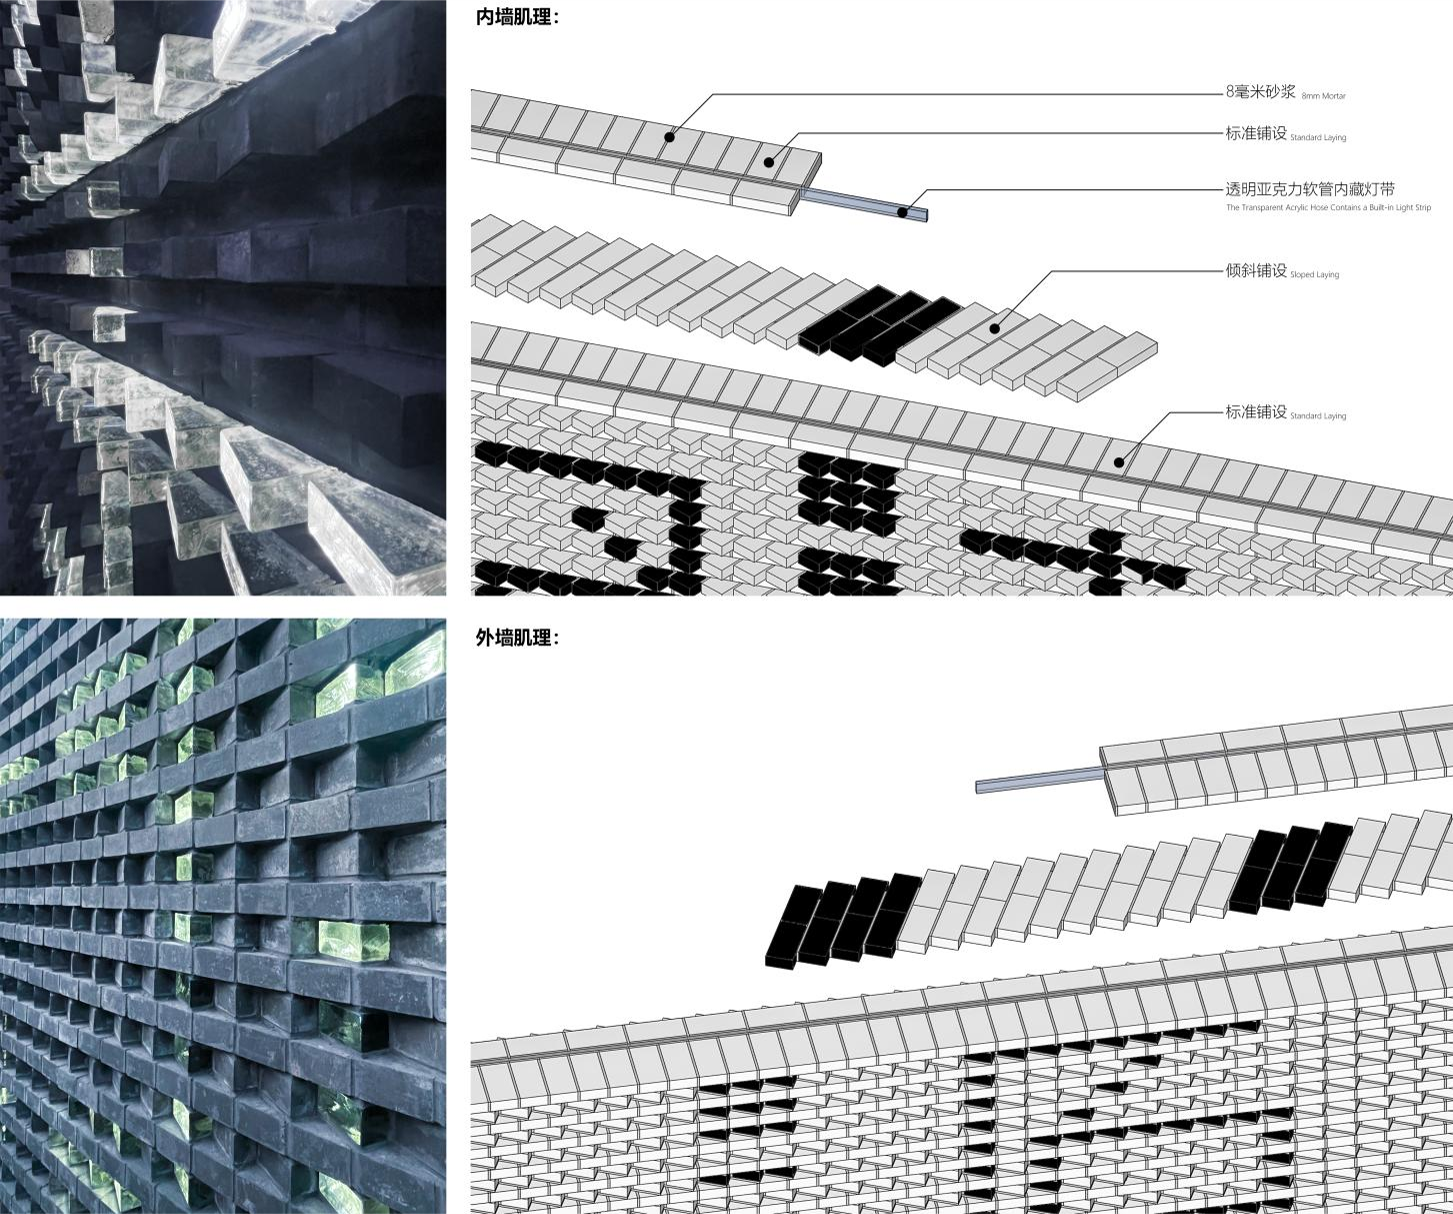
内外墙不同肌理
Different textures of interior and exterior walls
砖墙细部Brick wall details
2.当绿意融入进生活
When greenery blends into life
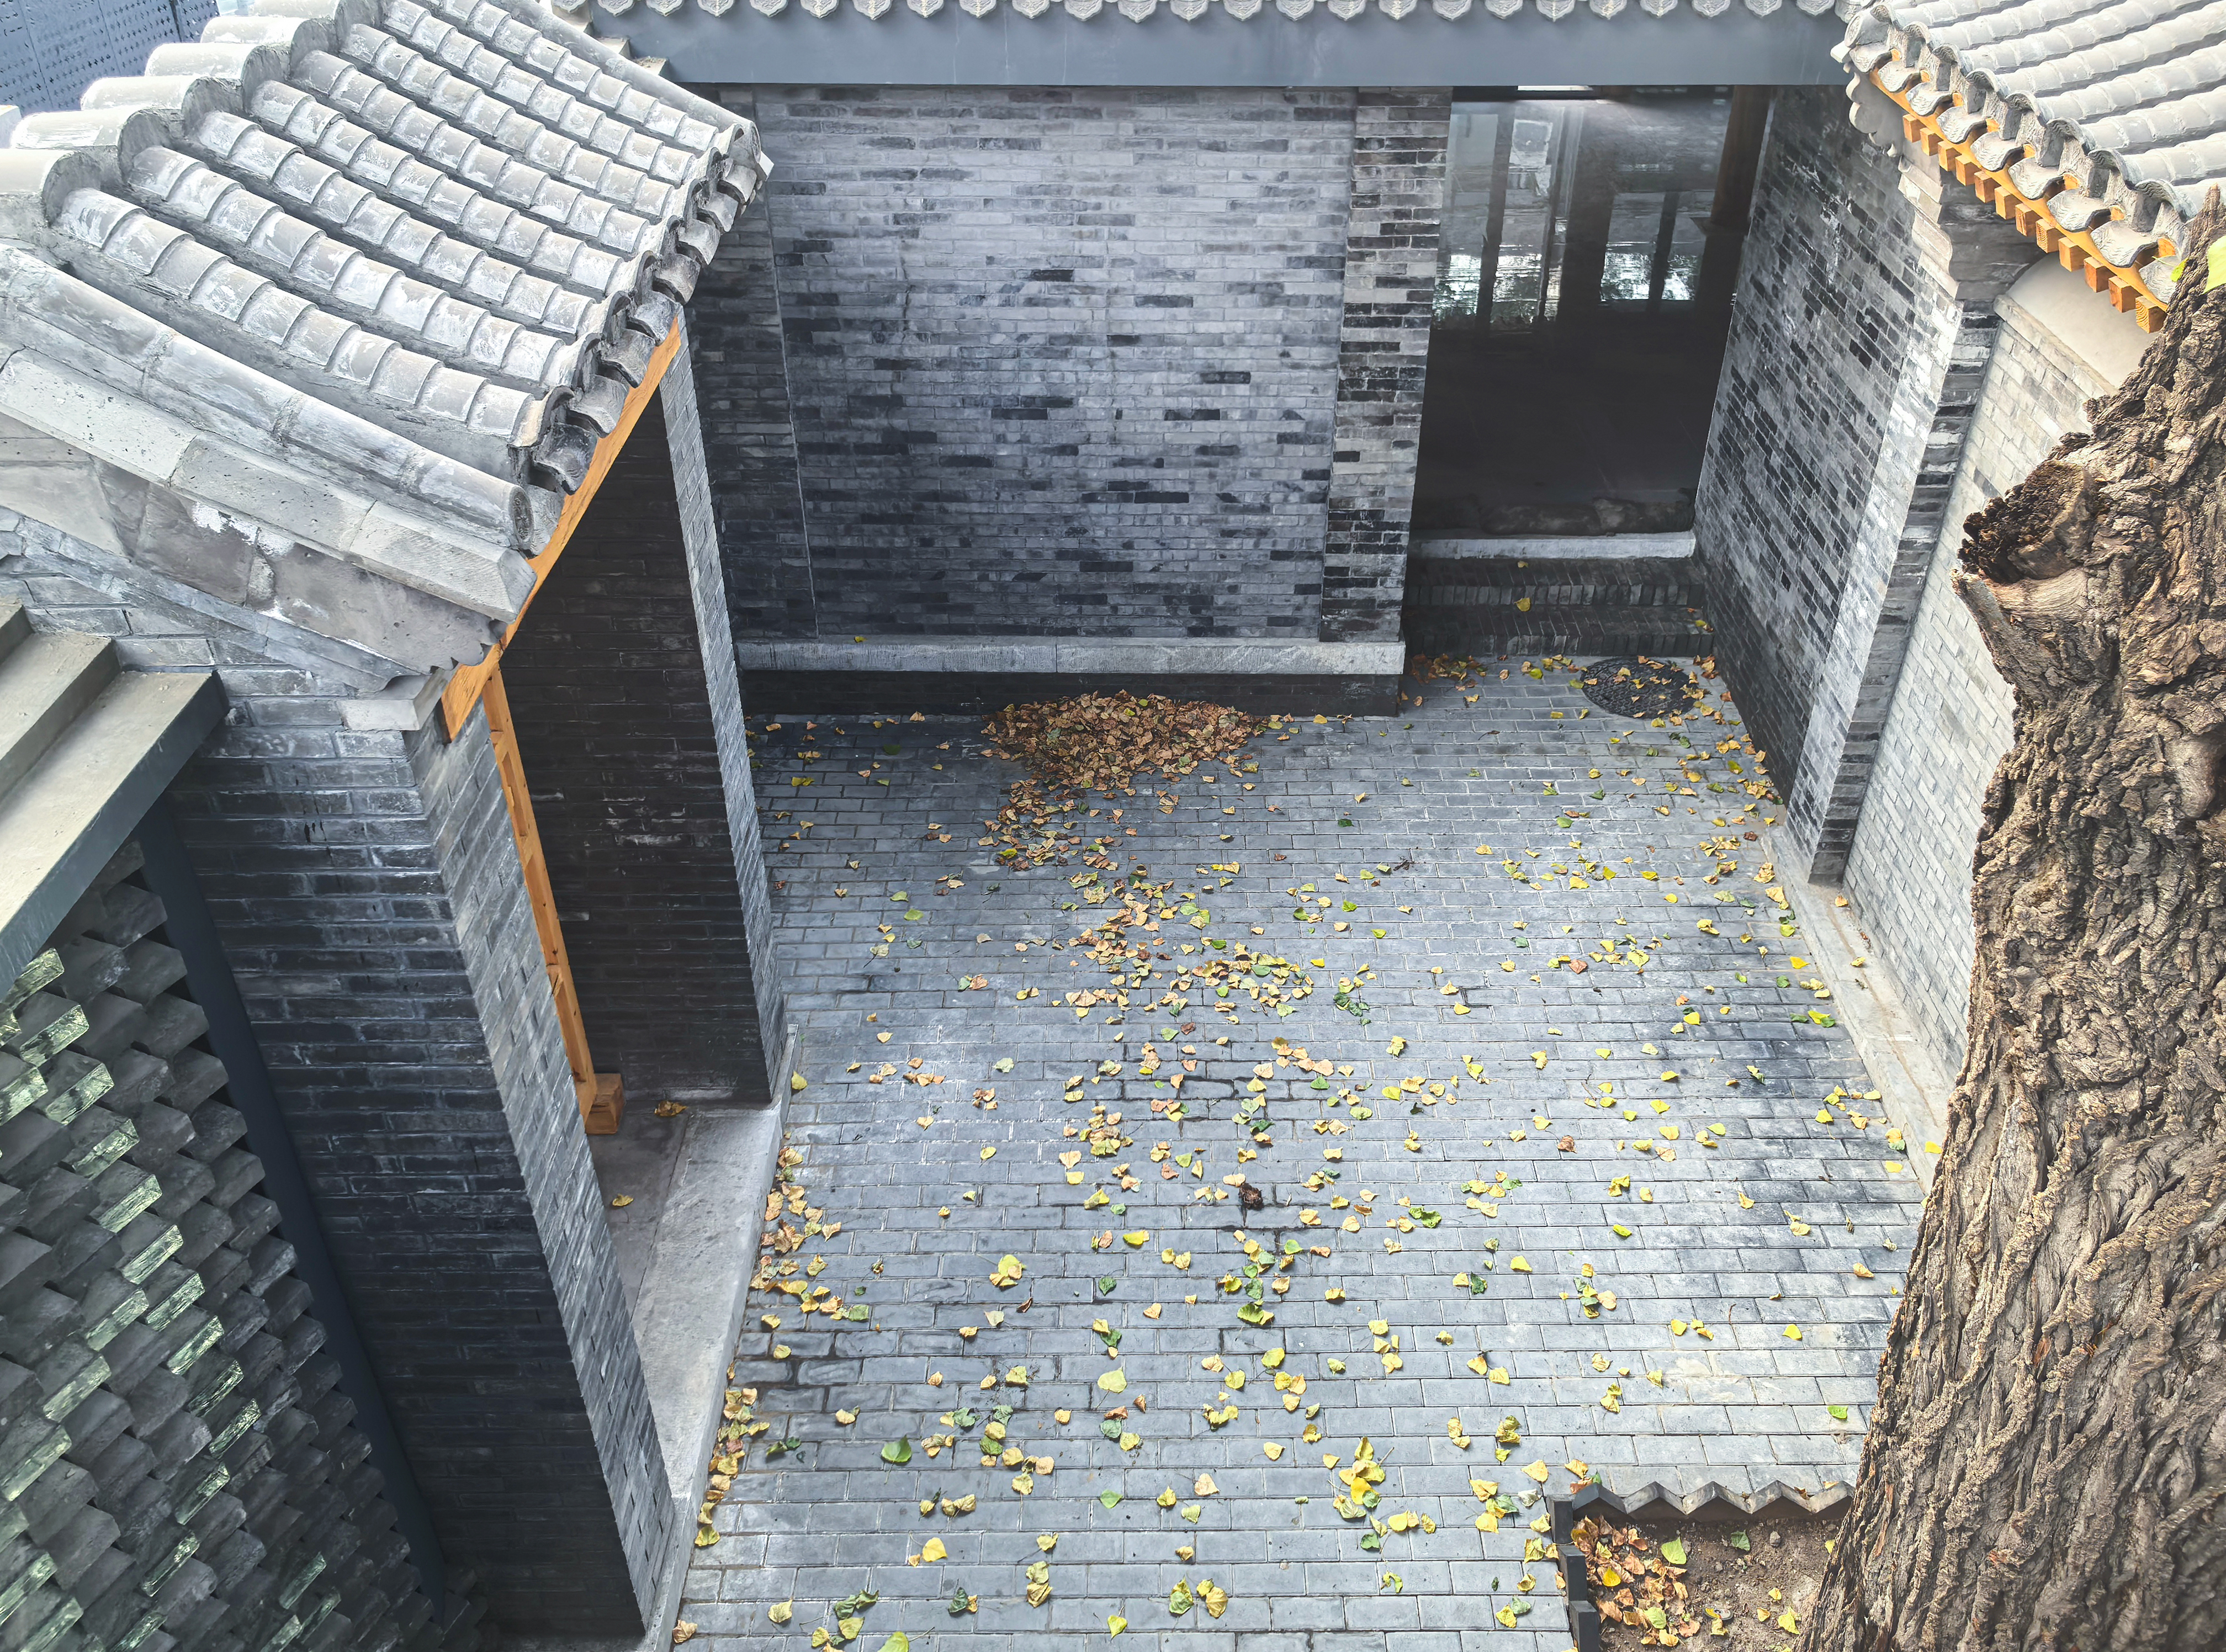
建筑旨在营造人与自然相融的空间。以古树为核心原点,依托观景动线凸显其价值,让自然融入生活,实现人居、建筑与生态和谐共生。
Architecture aims to create a space where humans and nature blend together. Taking ancient trees as the core origin, highlighting their value through scenic routes, integrating nature into daily life, and achieving harmonious coexistence between human habitation, architecture, and ecology.
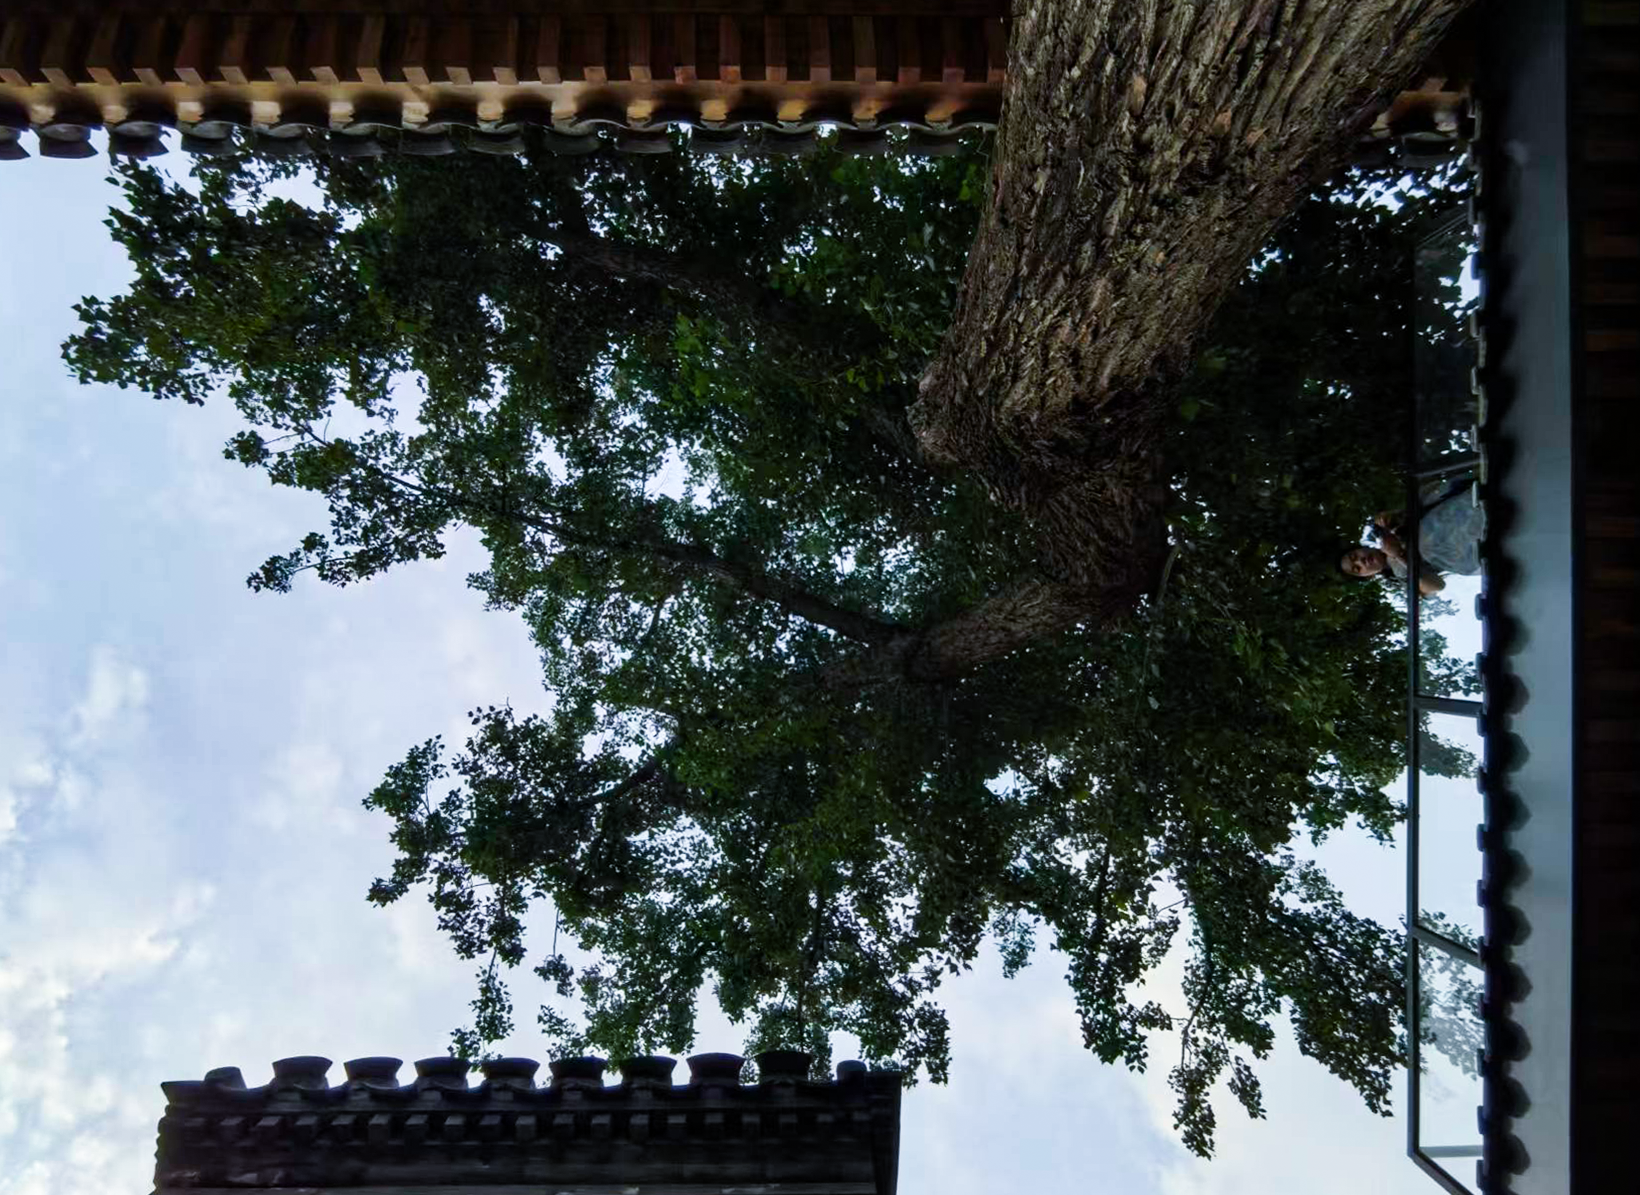
院内仰视古树
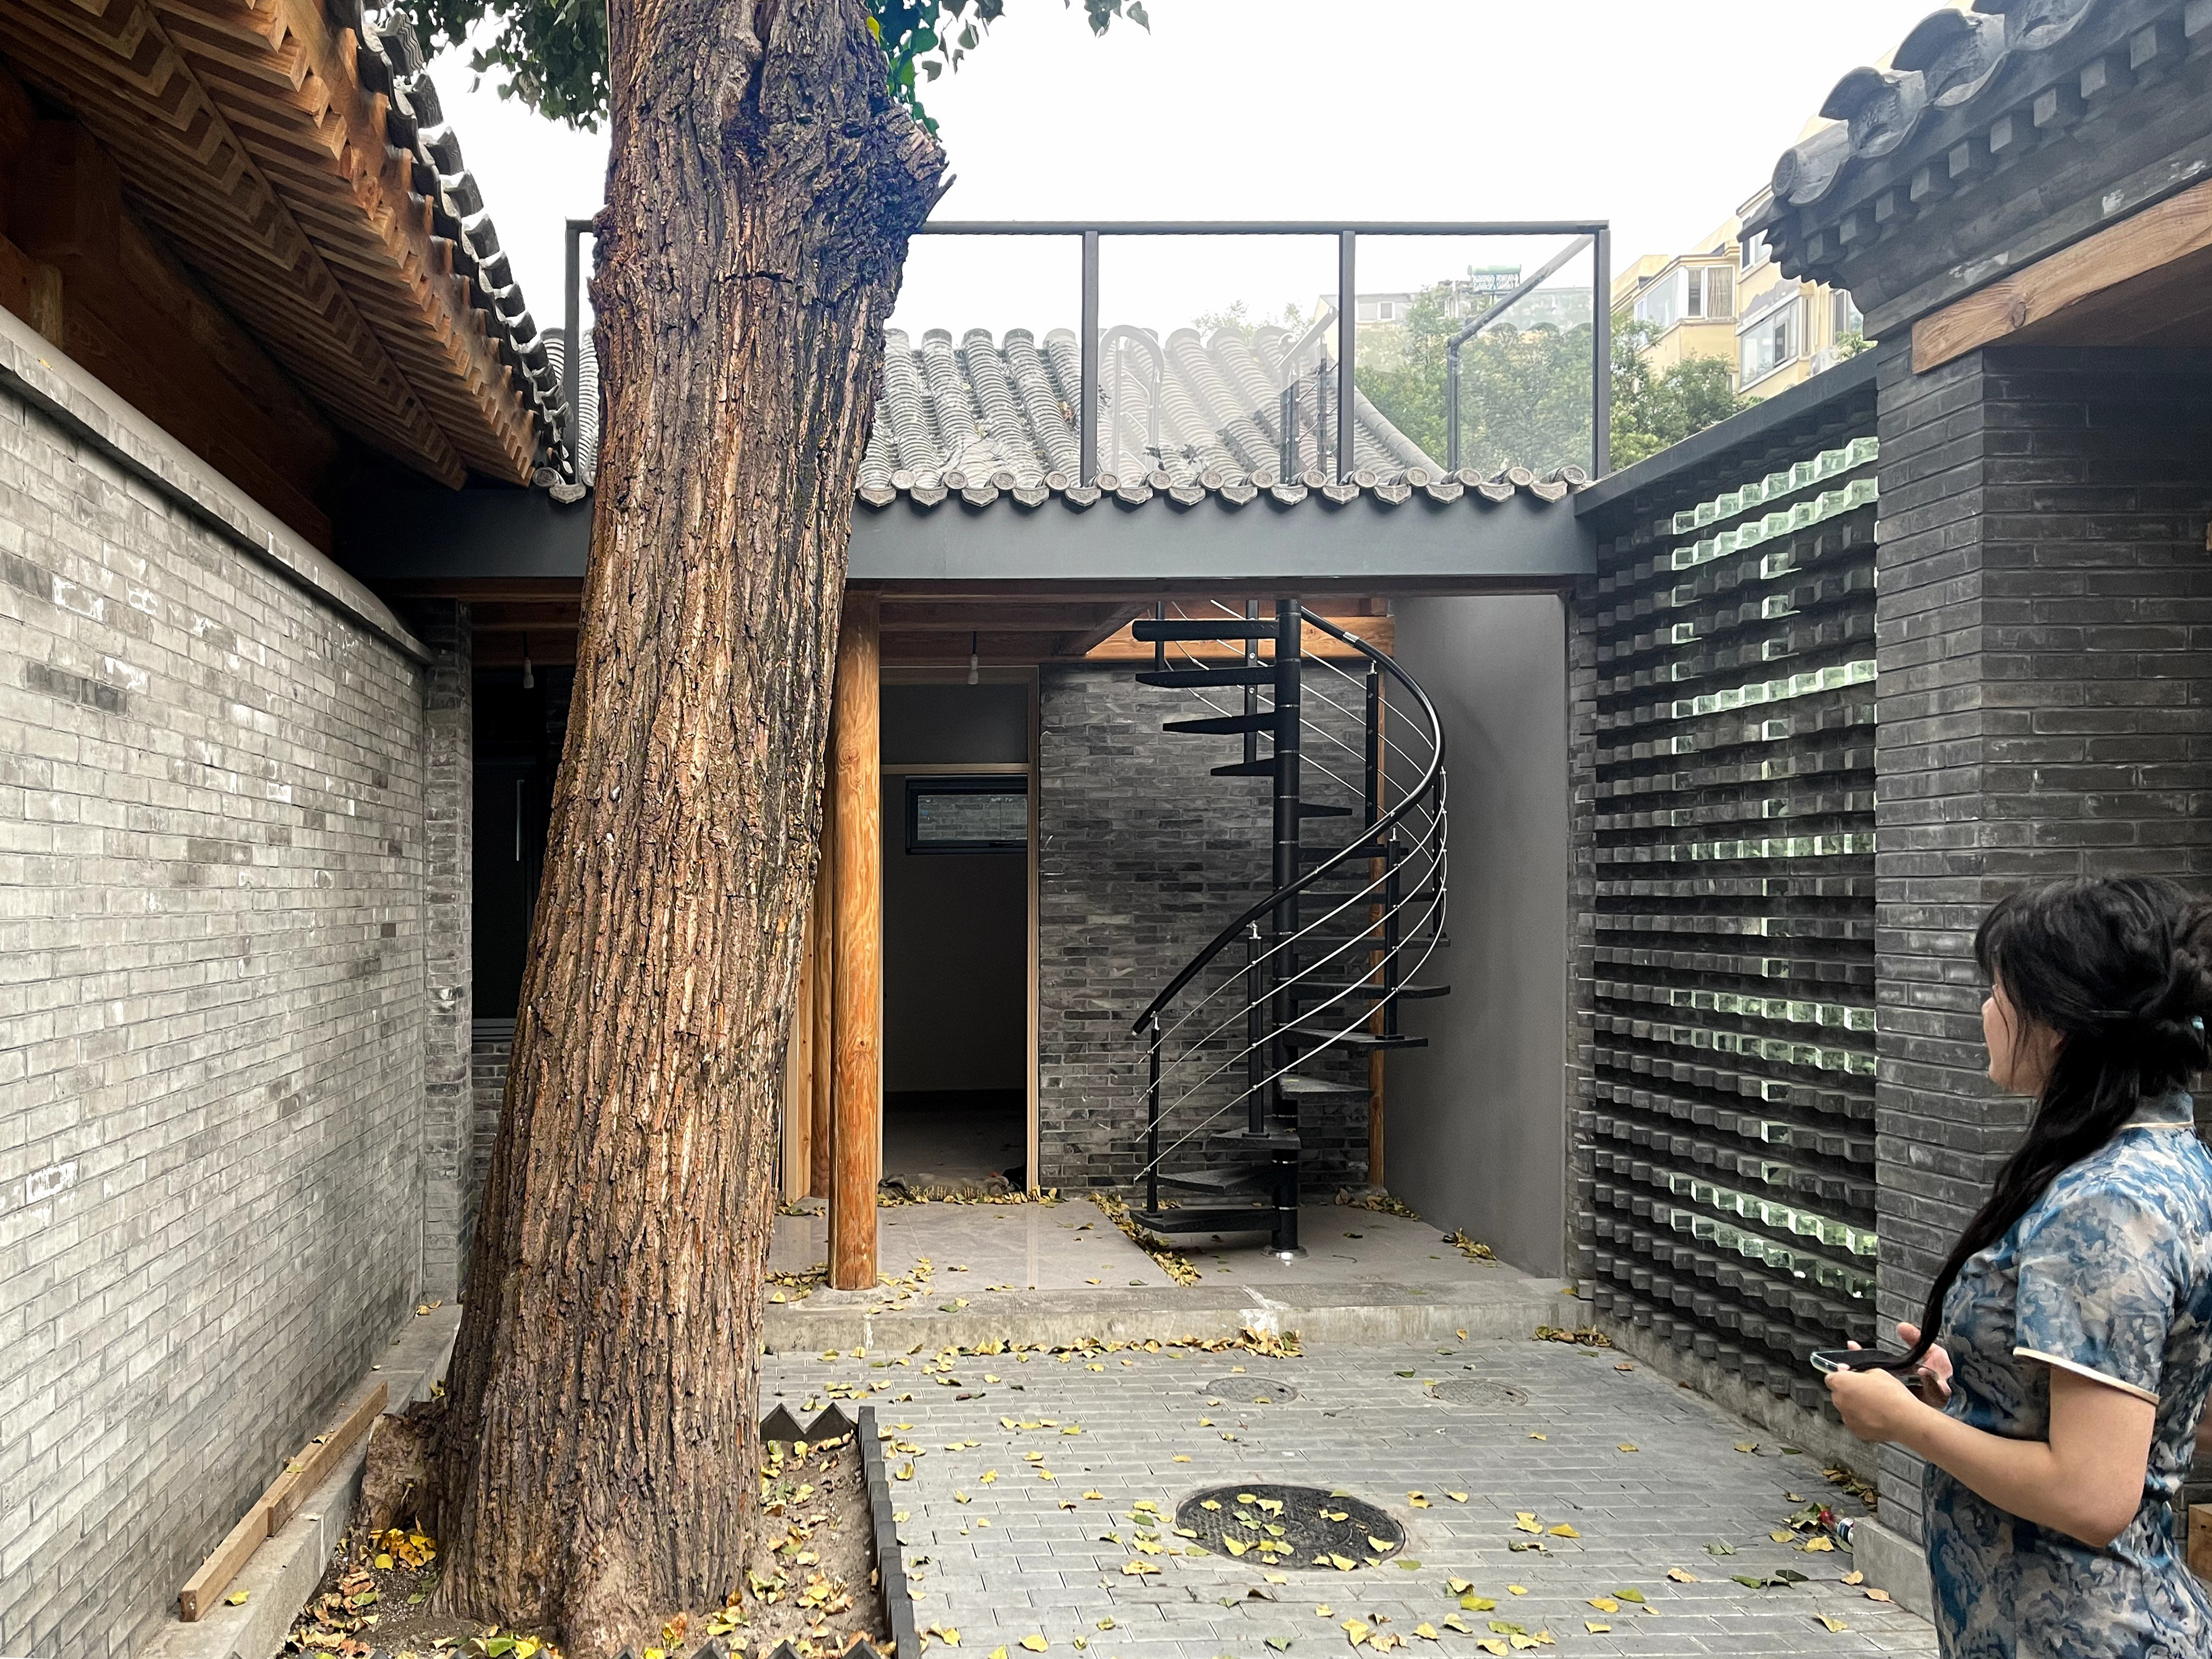
院内古树人视角
3.当隔墙让位给通廊
When the partition wall gives way to the corridor
设计保留原有木构,打通封闭空间梳理动线,盘活庭院核心价值。留存老宅历史肌理,适配现代商业需求,为老街注入全新活力。
The design preserves the original wooden structure, connects the enclosed space and organizes the flow, and revitalizes the core value of the courtyard. Retain the historical texture of the old house, adapt to modern commercial needs, and inject new vitality into the old street.
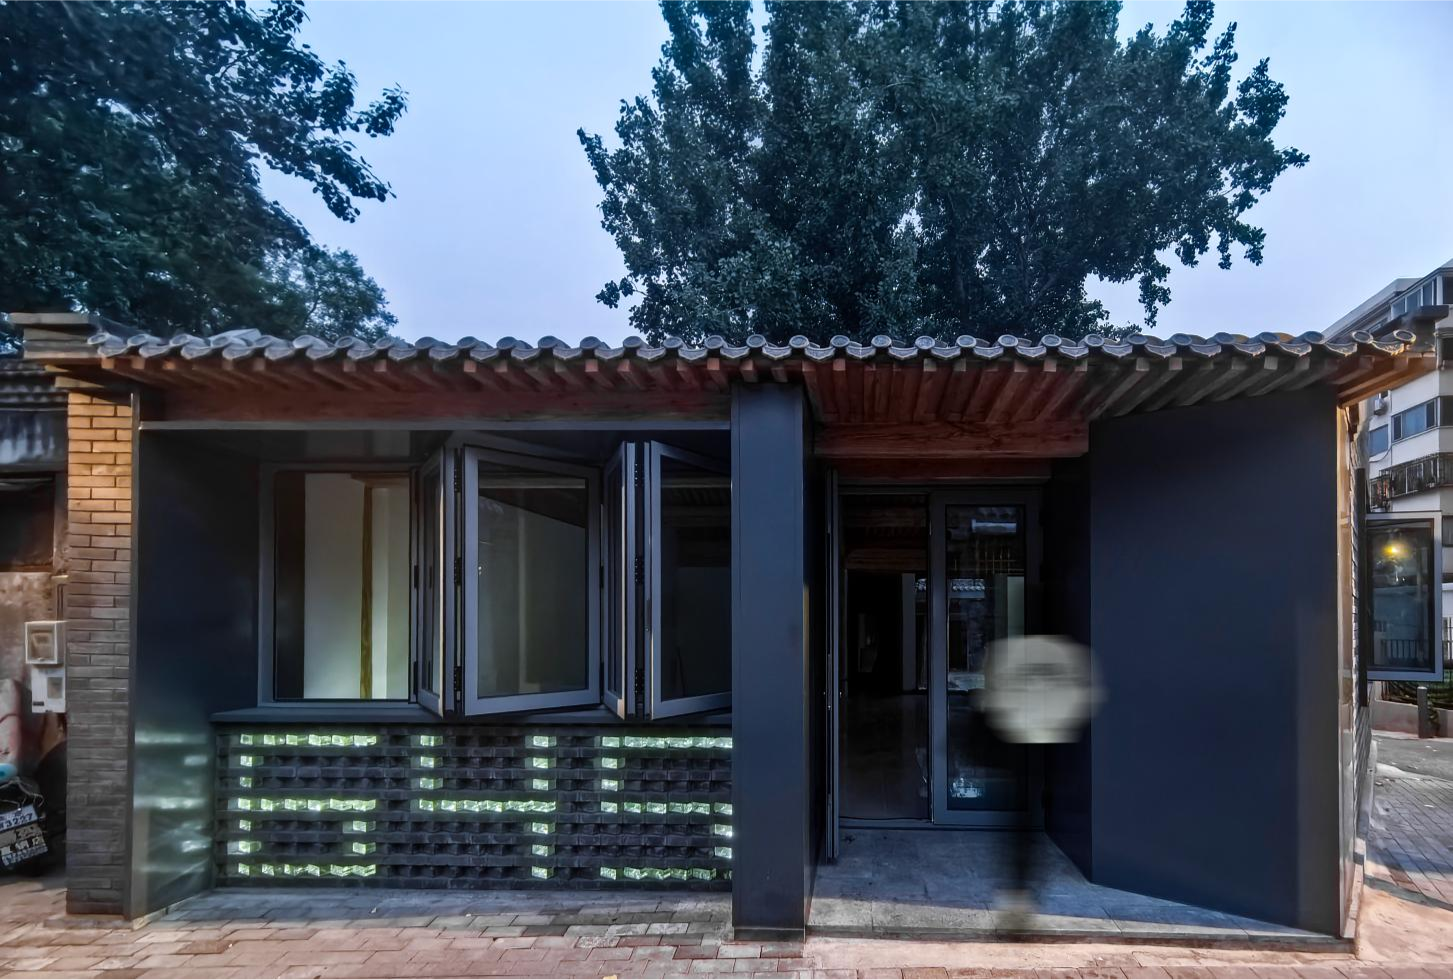
北侧沿街面
North side along the street surface
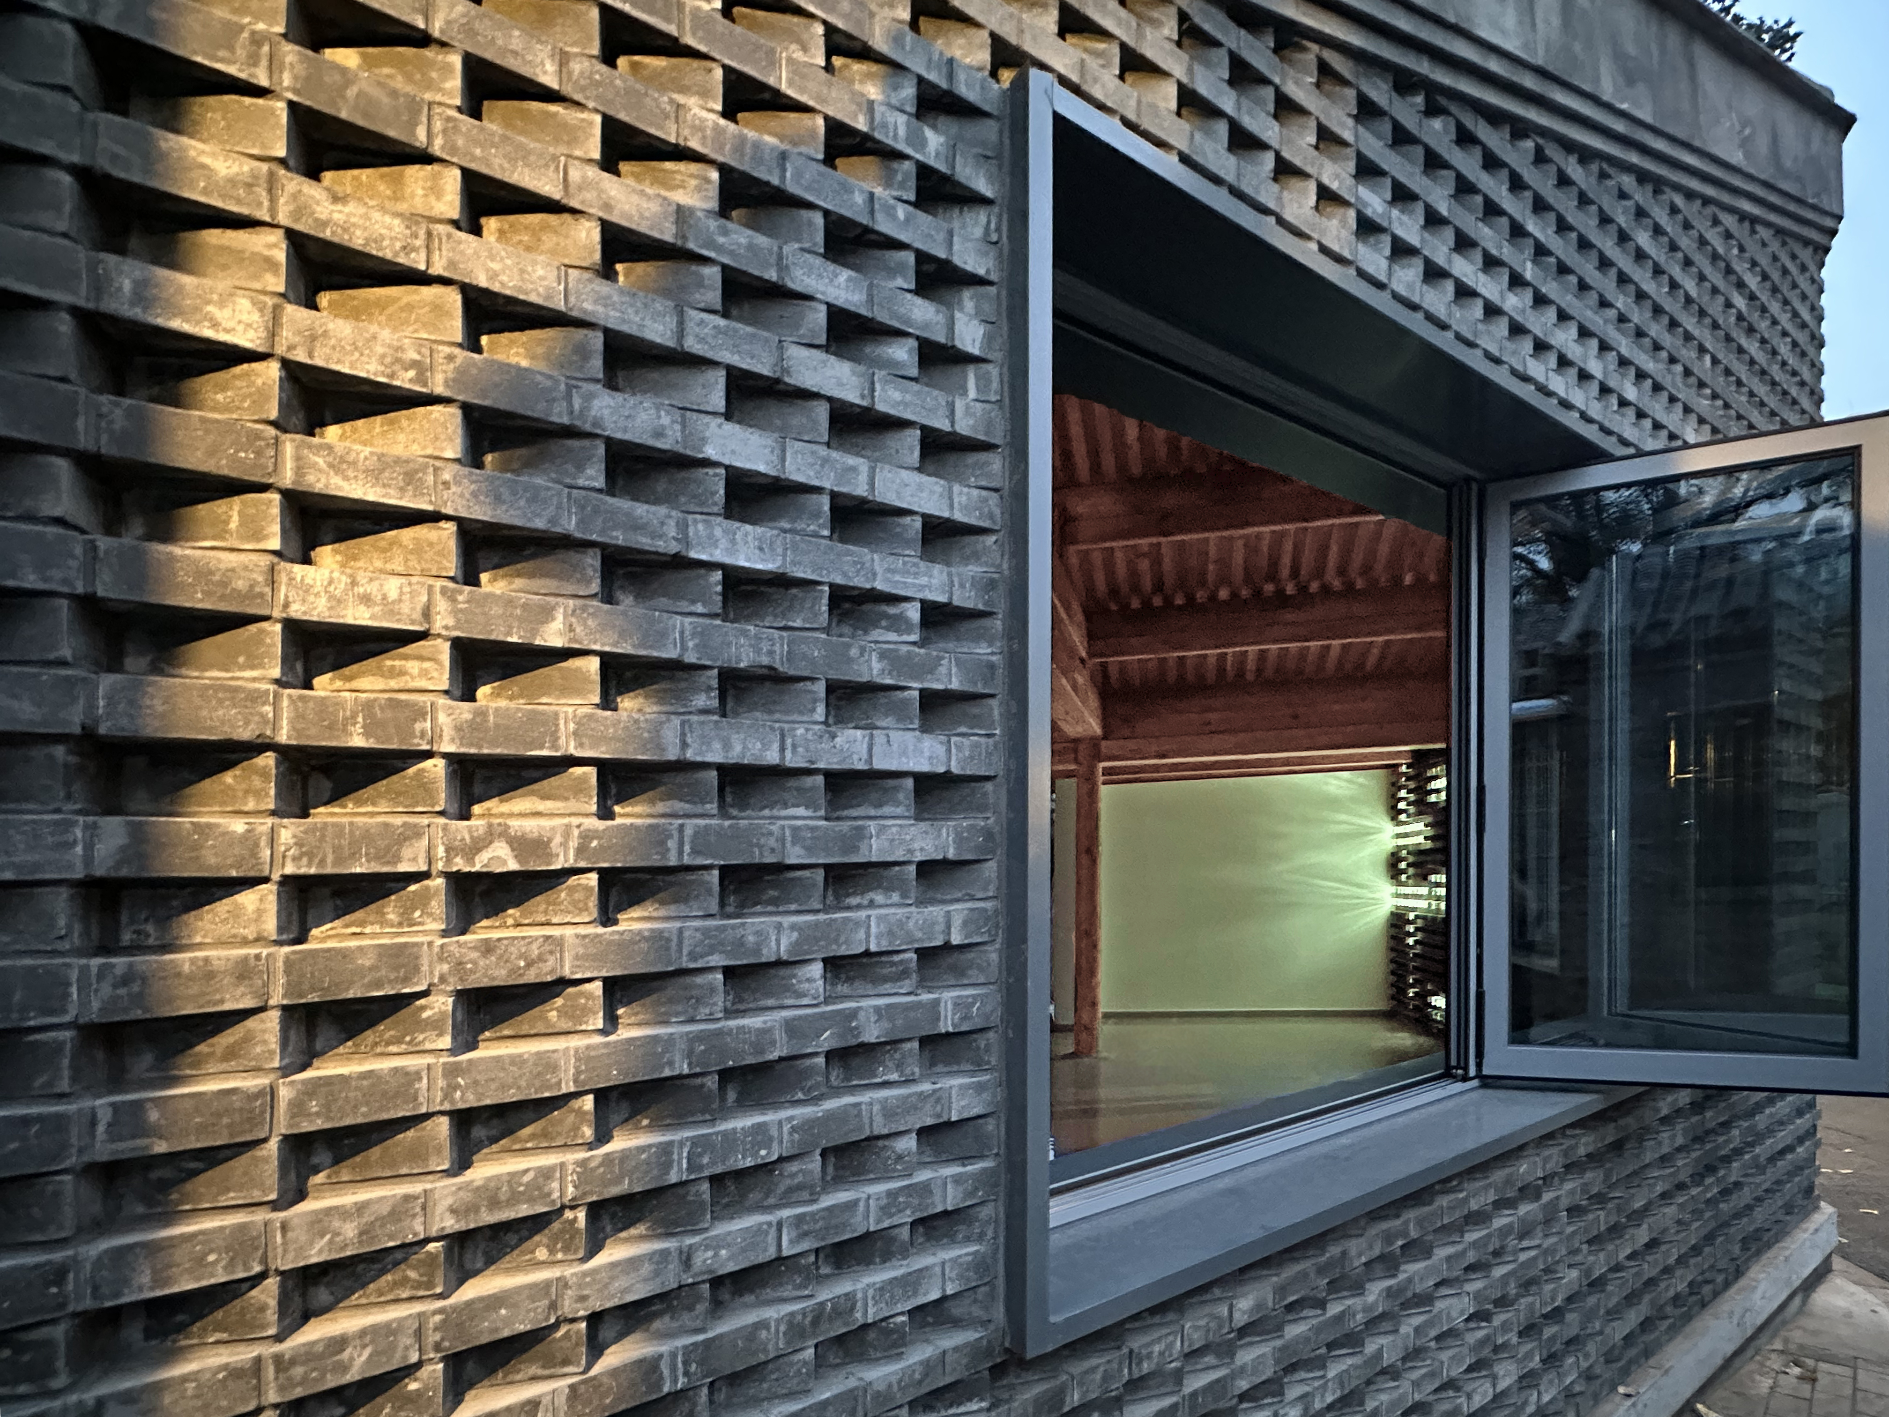
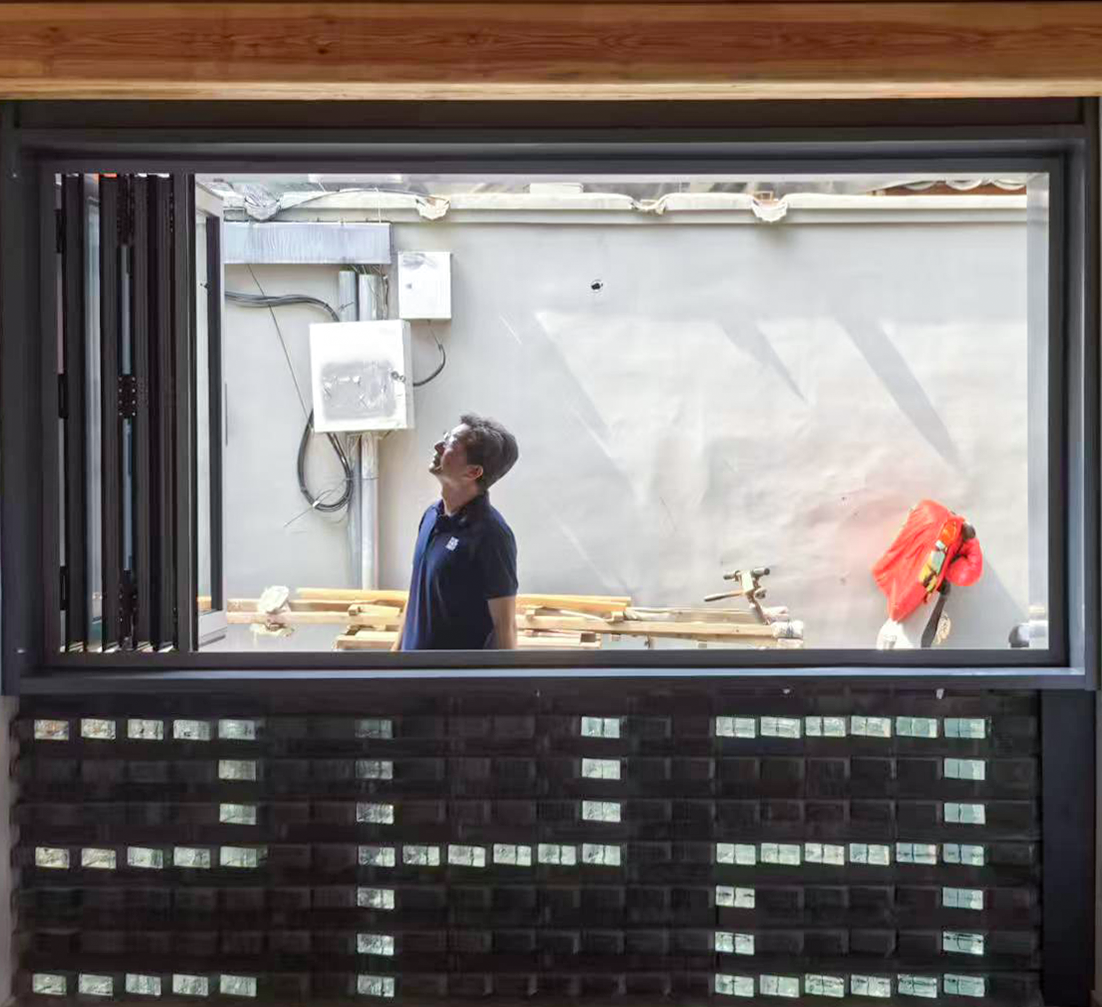
北侧沿街面窗户
North side street window
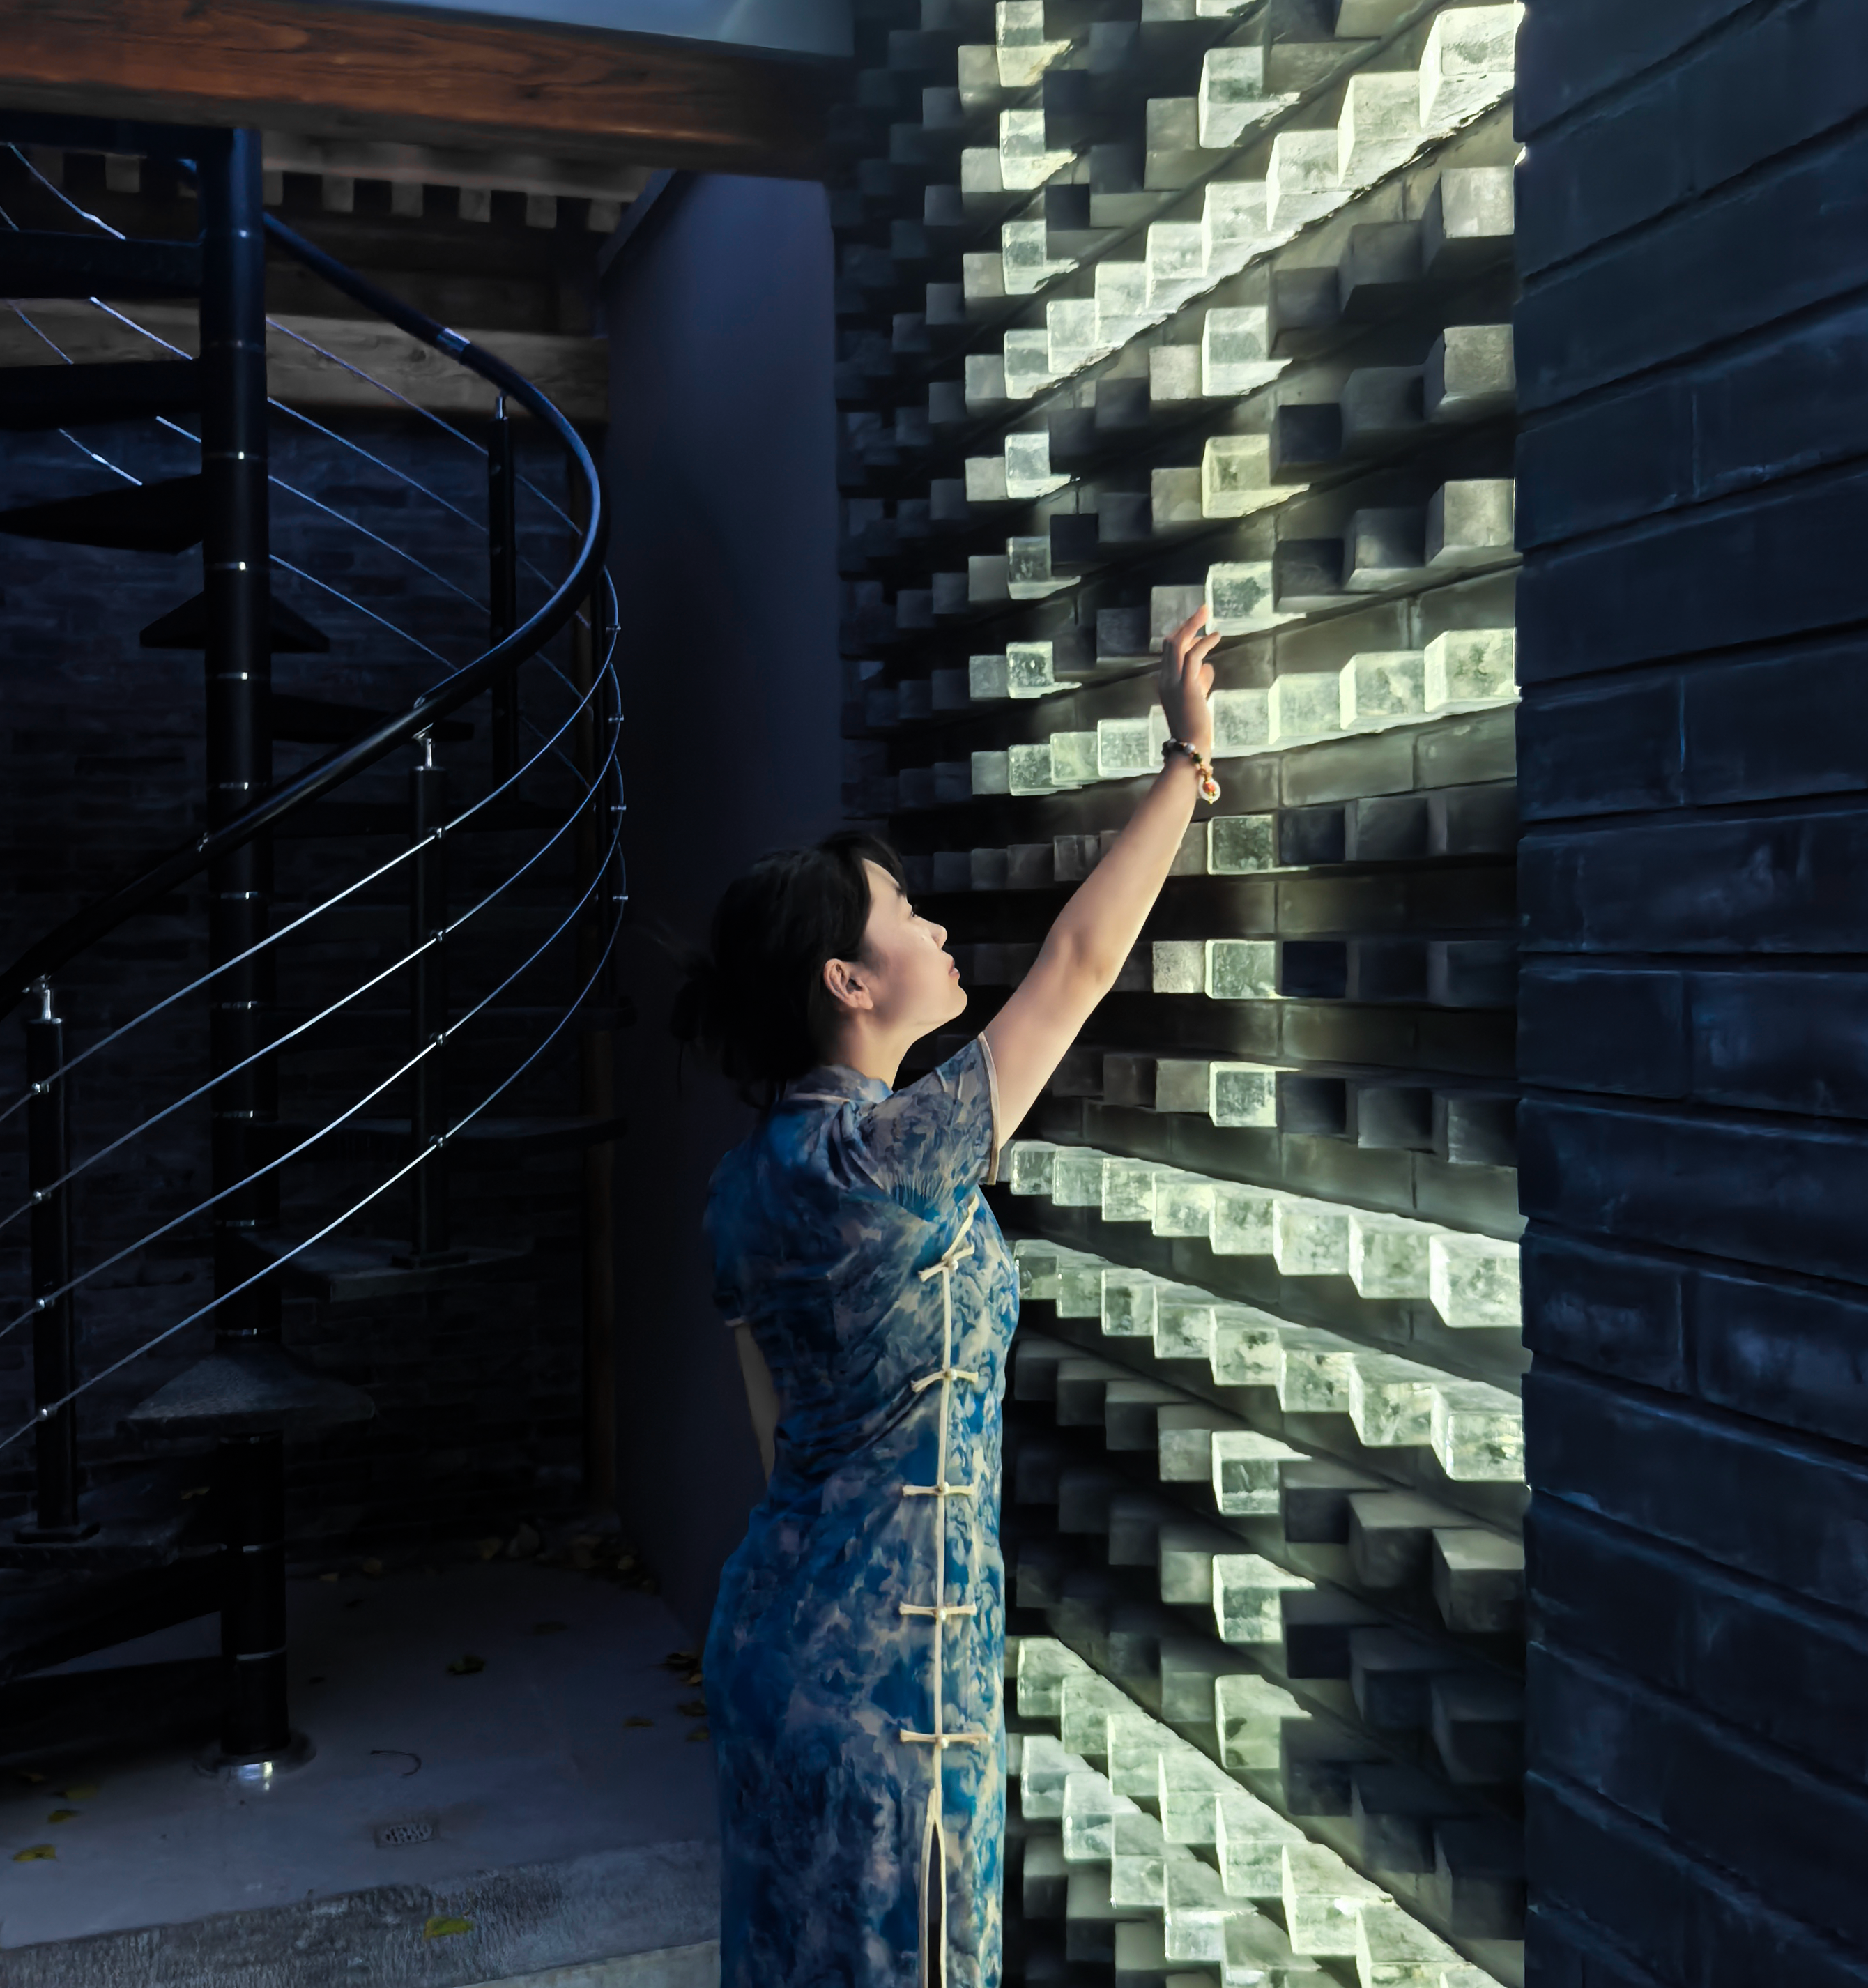
北侧用餐区
North dining area
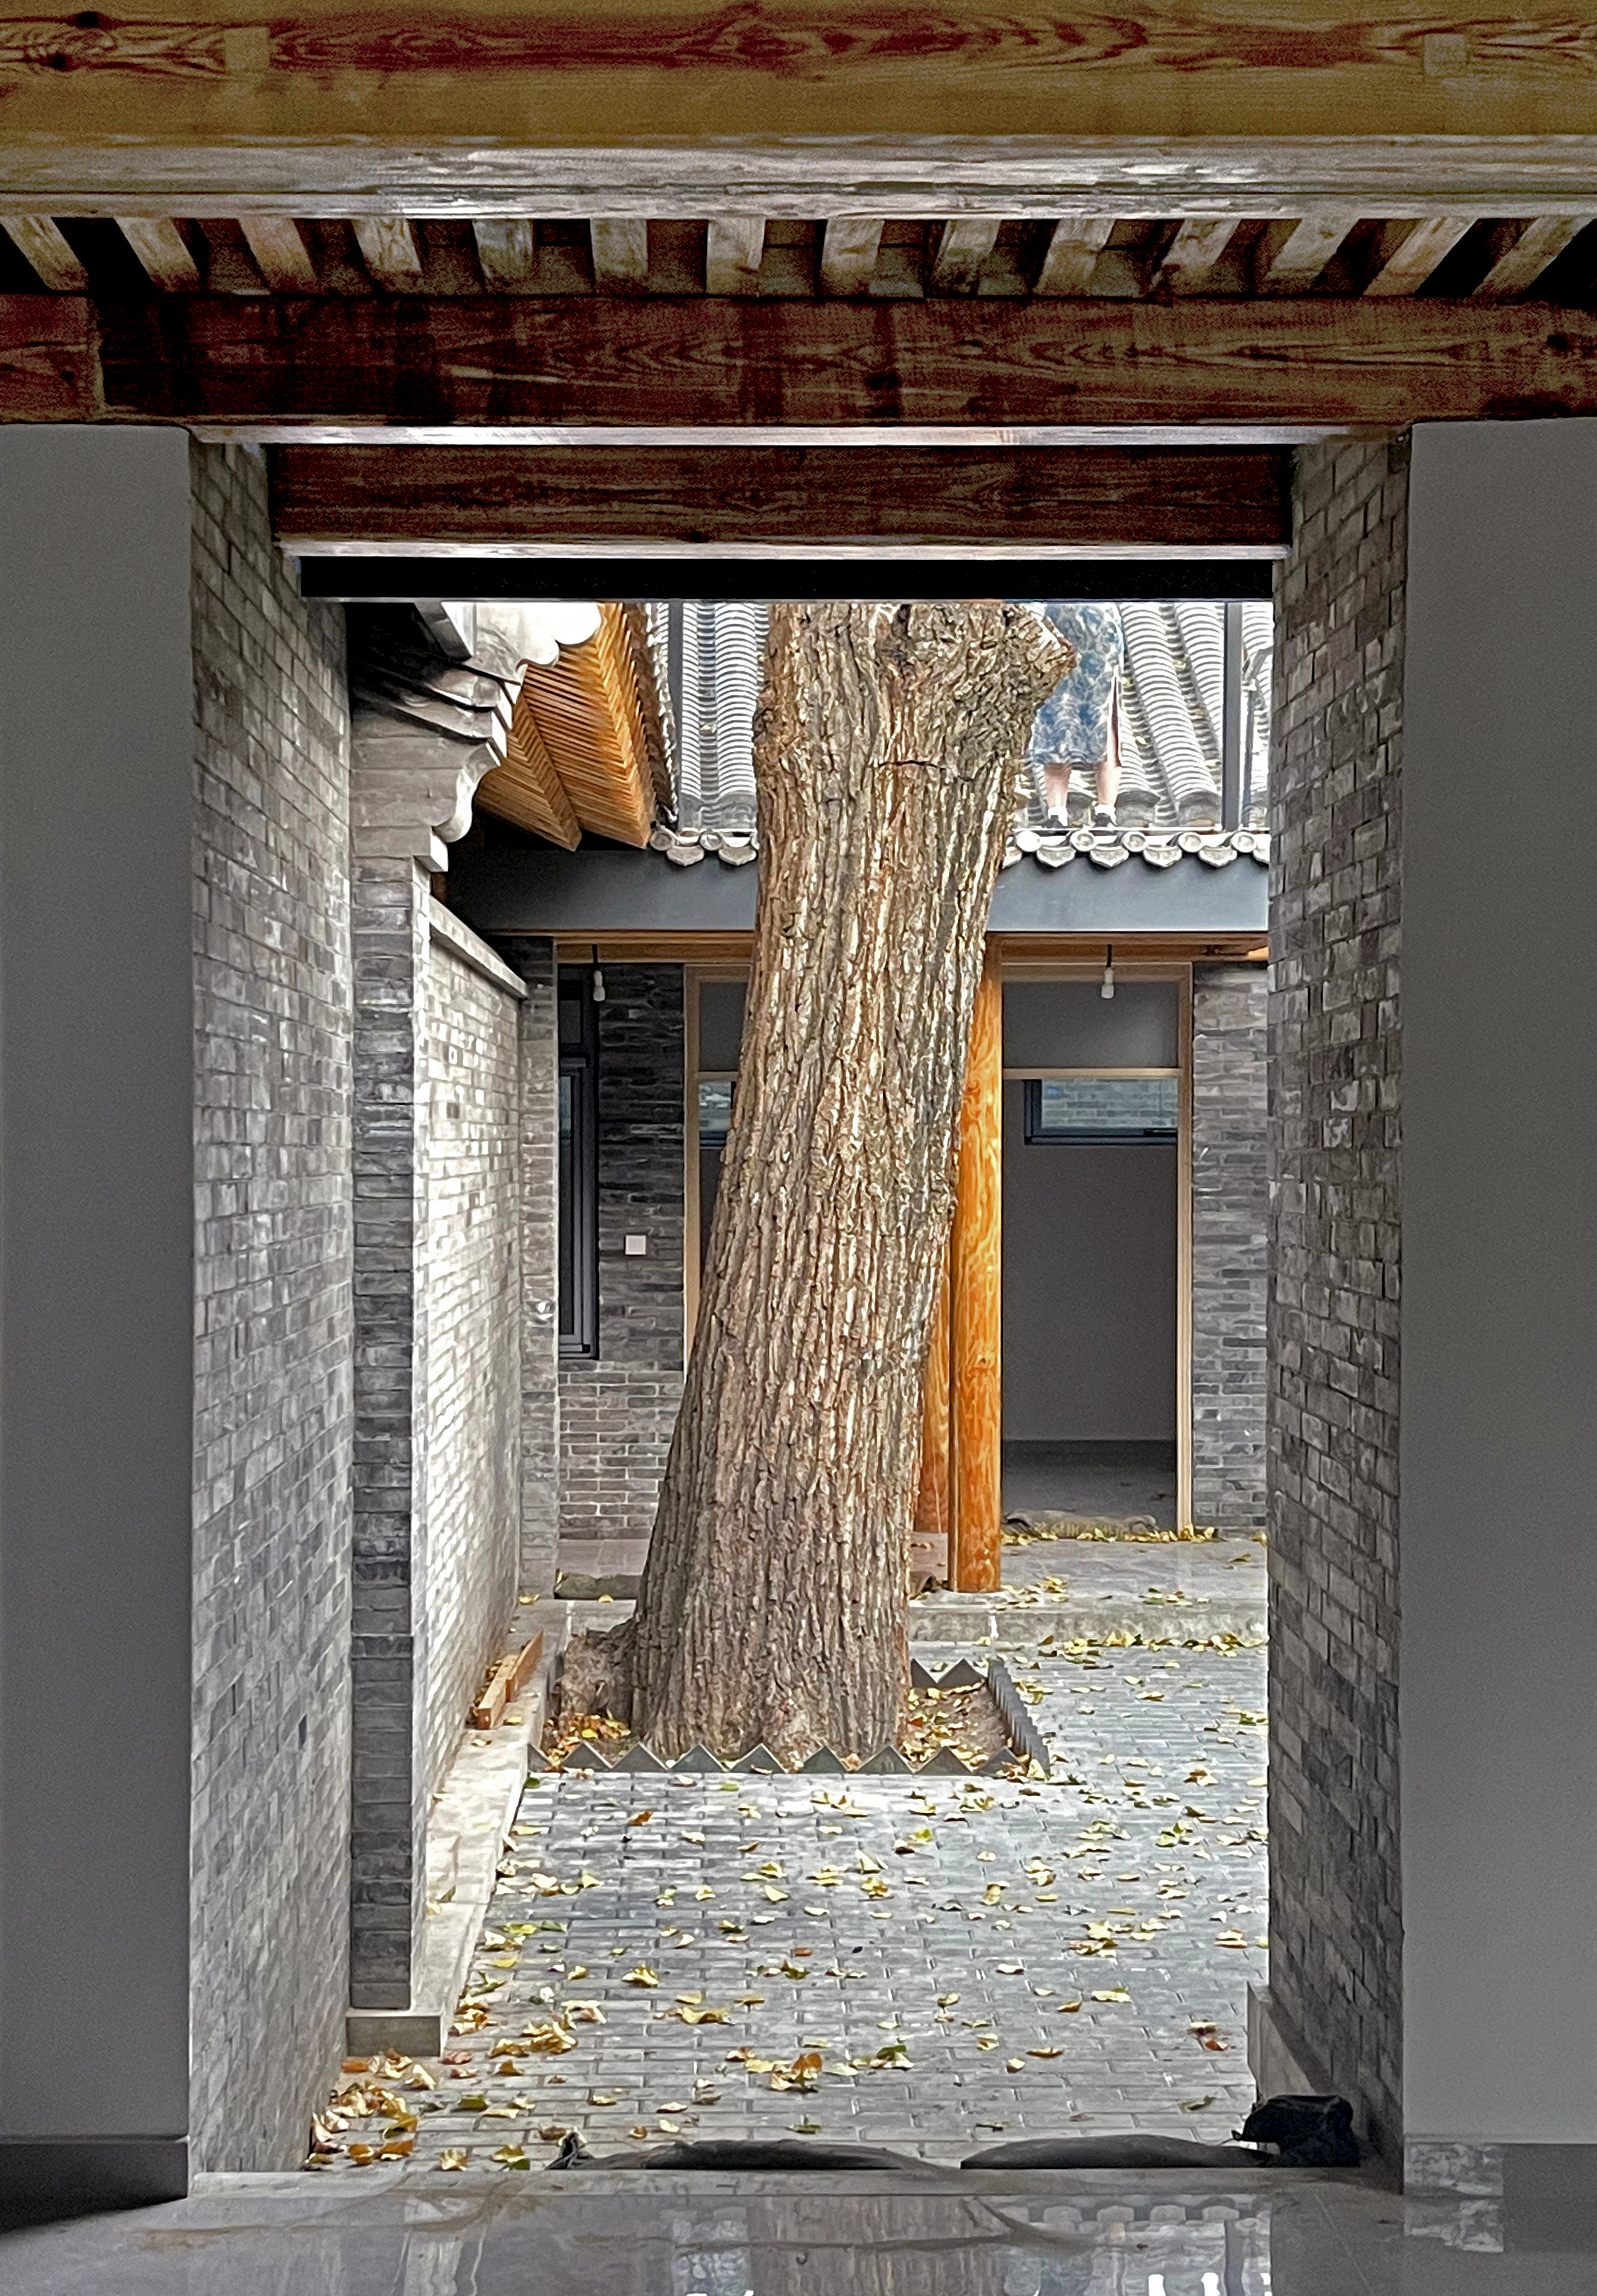
4.当违建消散于院落
项目摒弃大拆大建与刻板复刻,清拆违建还原院落尺度肌理。修复平面格局并增设二层平台拓展竖向空间,兼顾传统院落风貌与现代实用功能。
The project abandons large-scale demolition and reconstruction and rigid replication, and demolishes illegal buildings to restore the scale and texture of the courtyard. Repair the floor plan and add a second level platform to expand the vertical space, balancing the traditional courtyard style with modern practical functions.
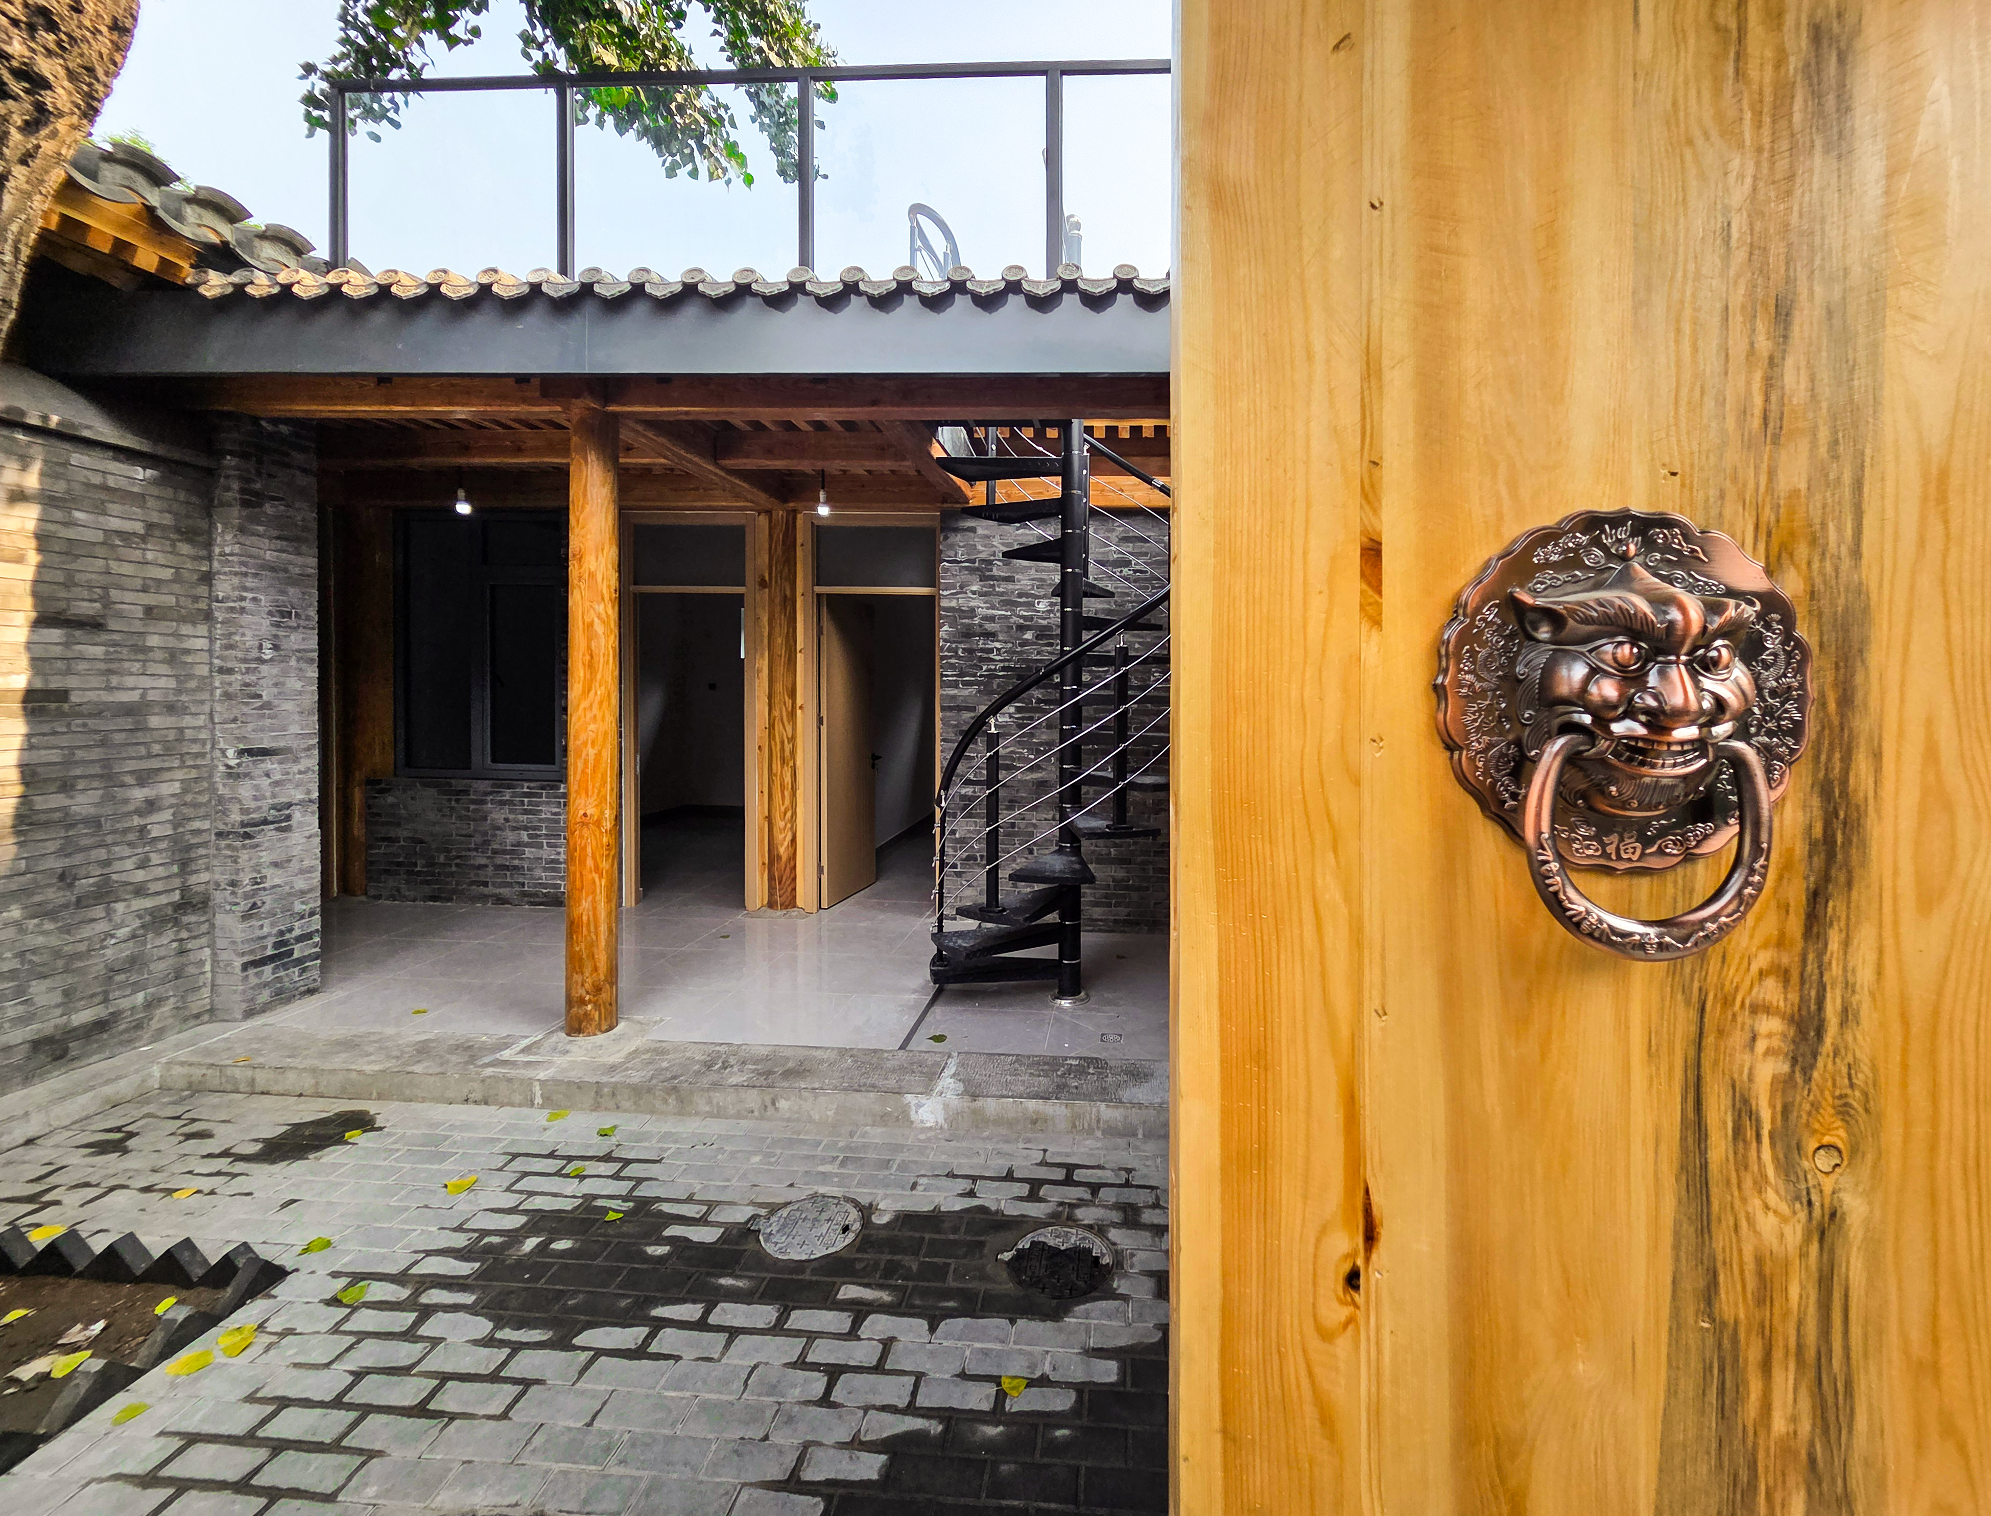
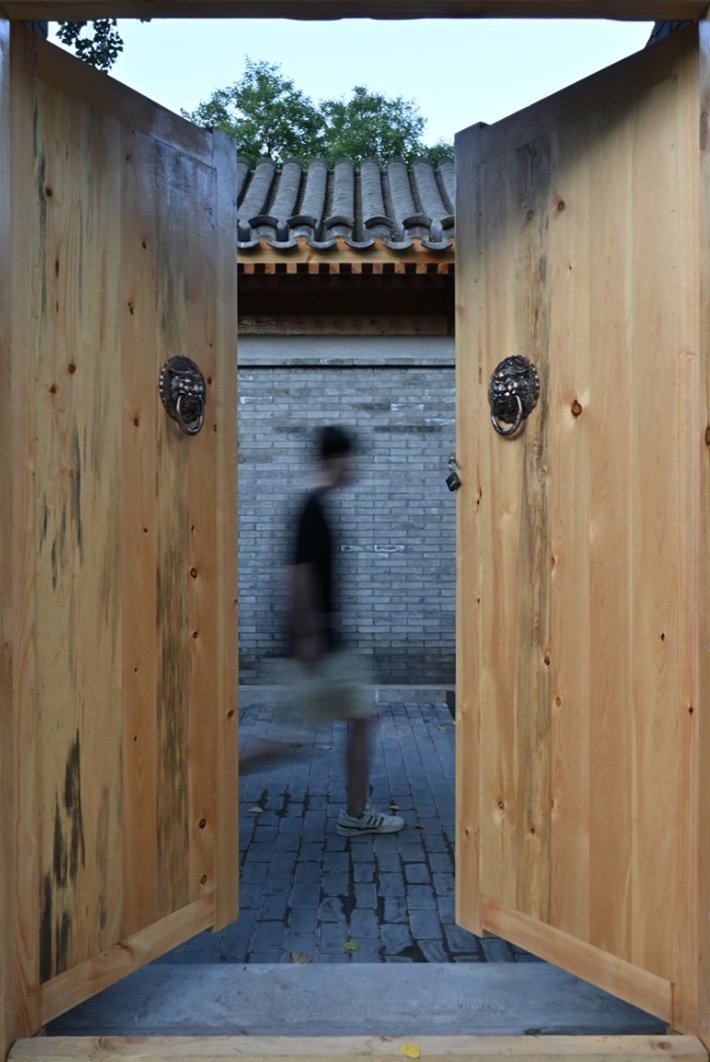
西侧院门处
At the west gate of the courtyard
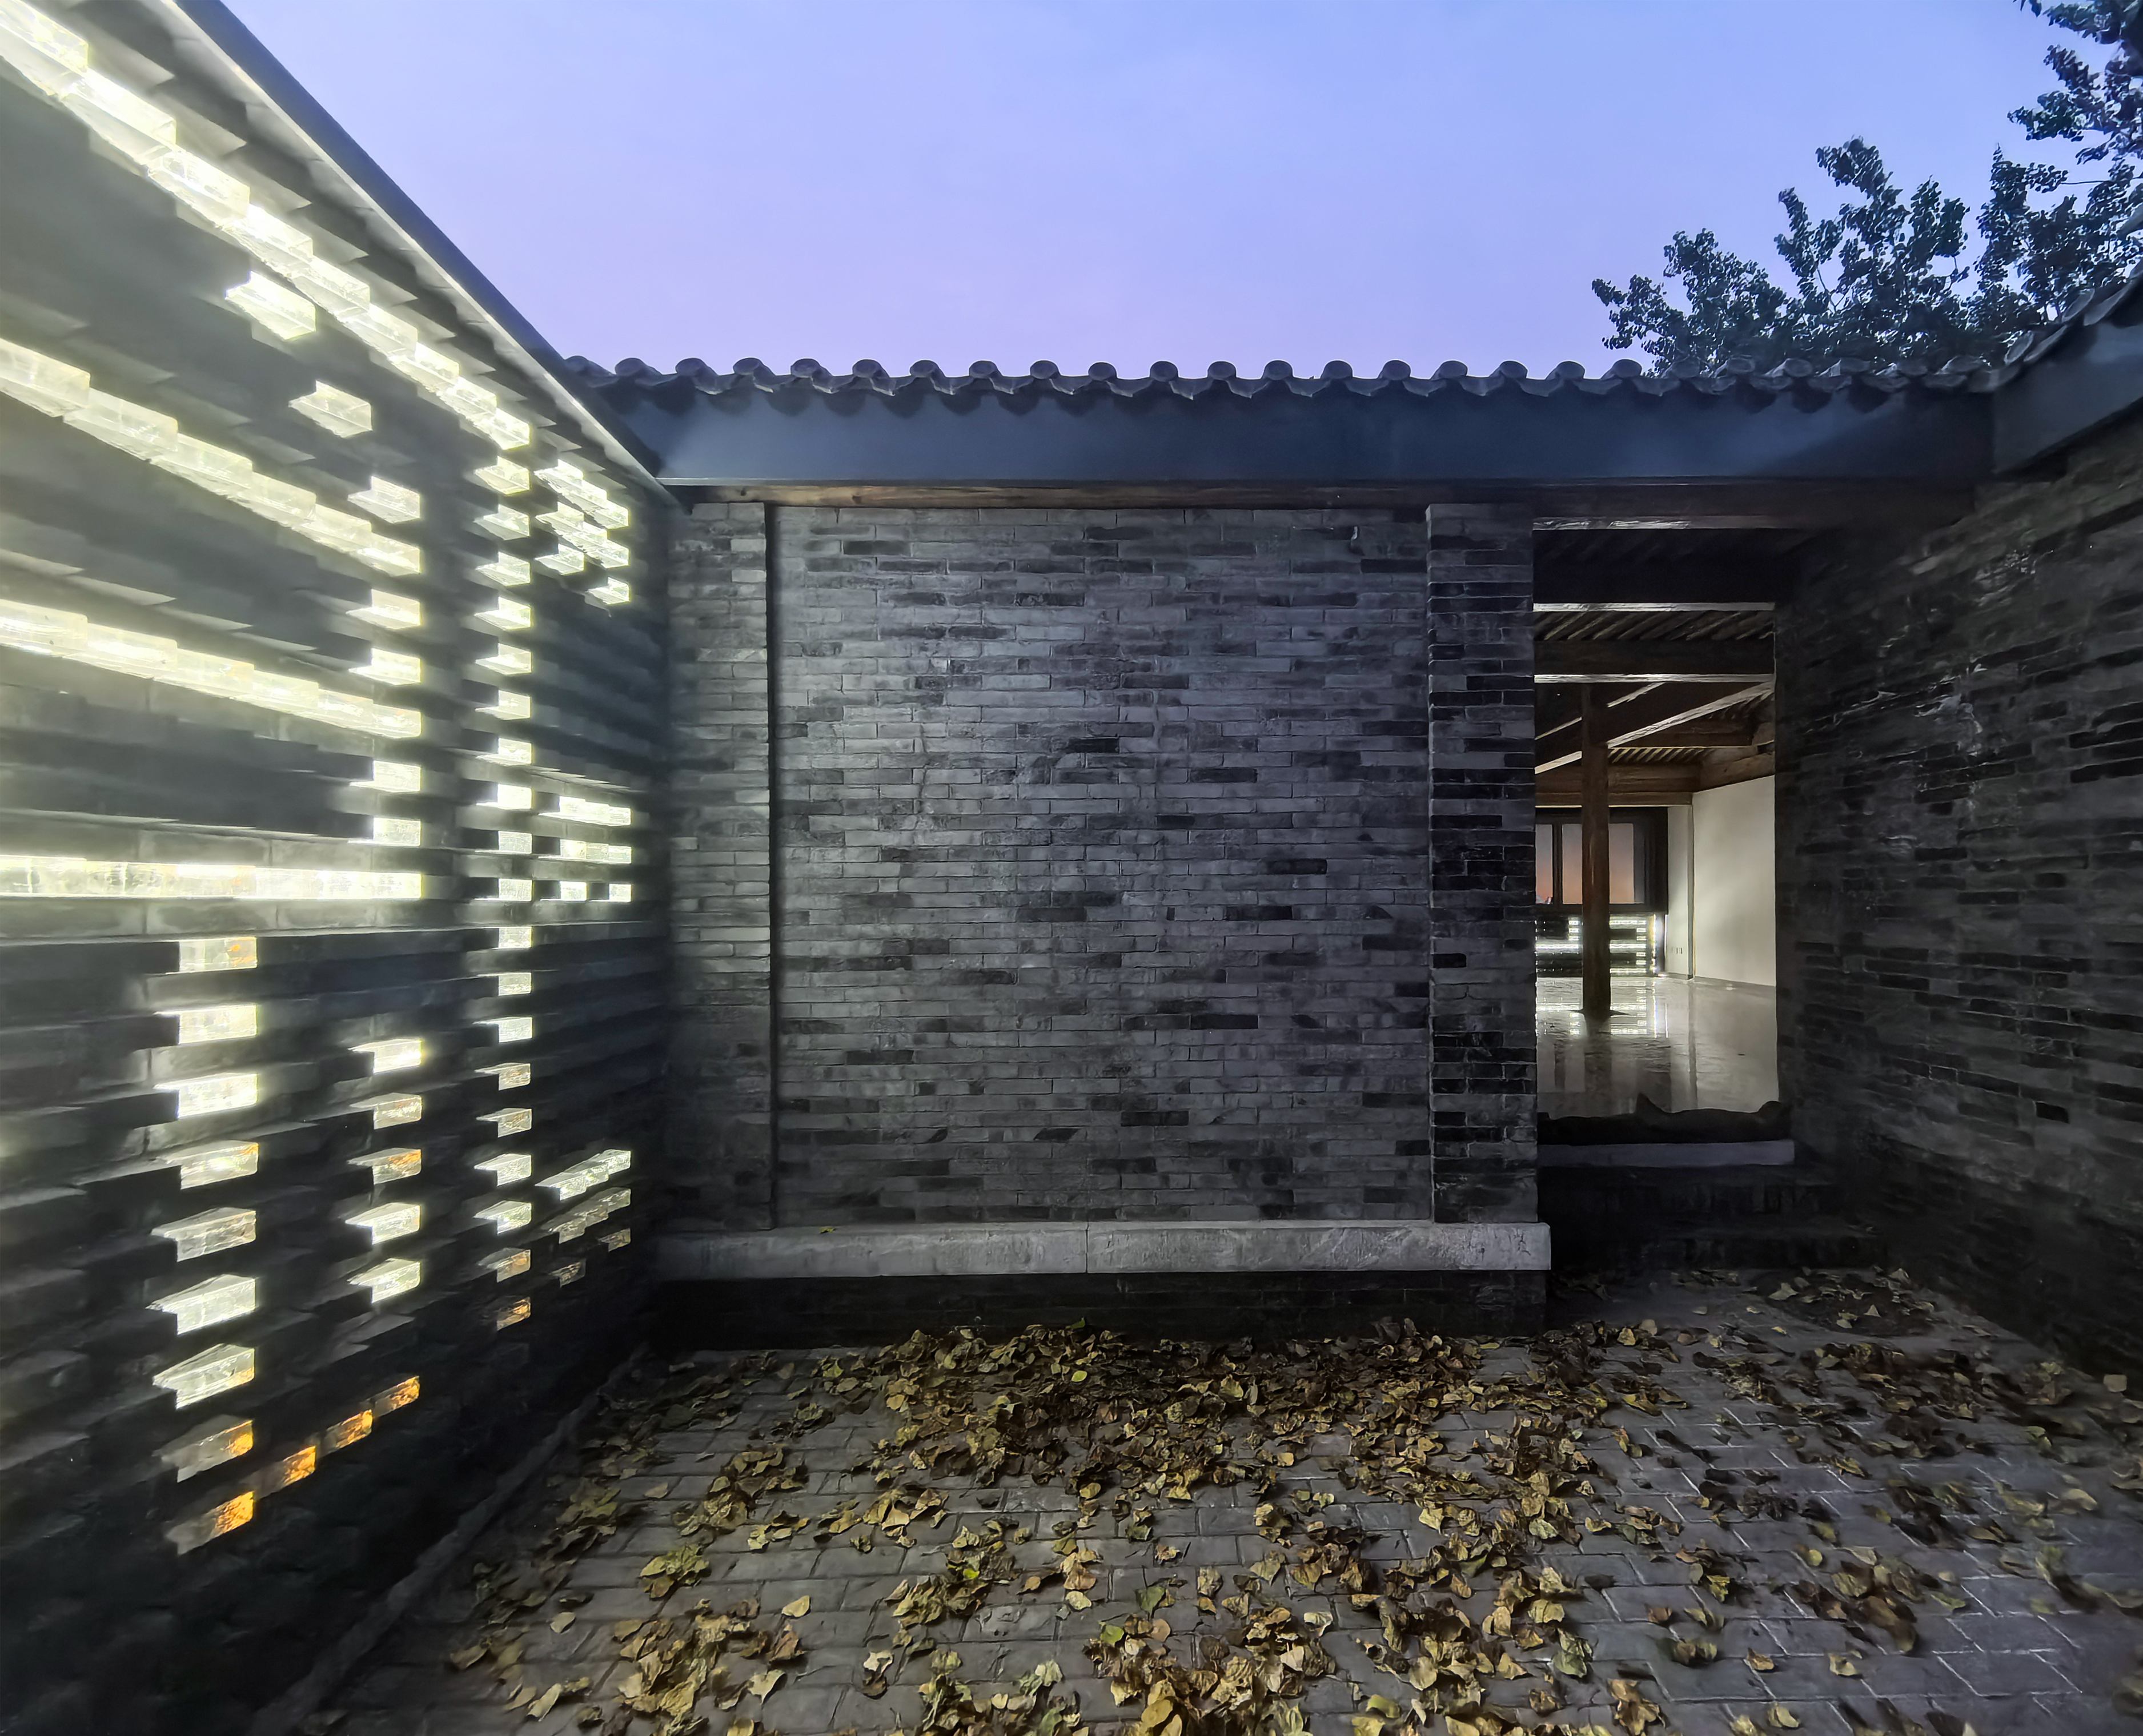
屋内望向庭院
Looking towards the courtyard from inside the house。
技术及概念图纸
Technical and conceptual drawings
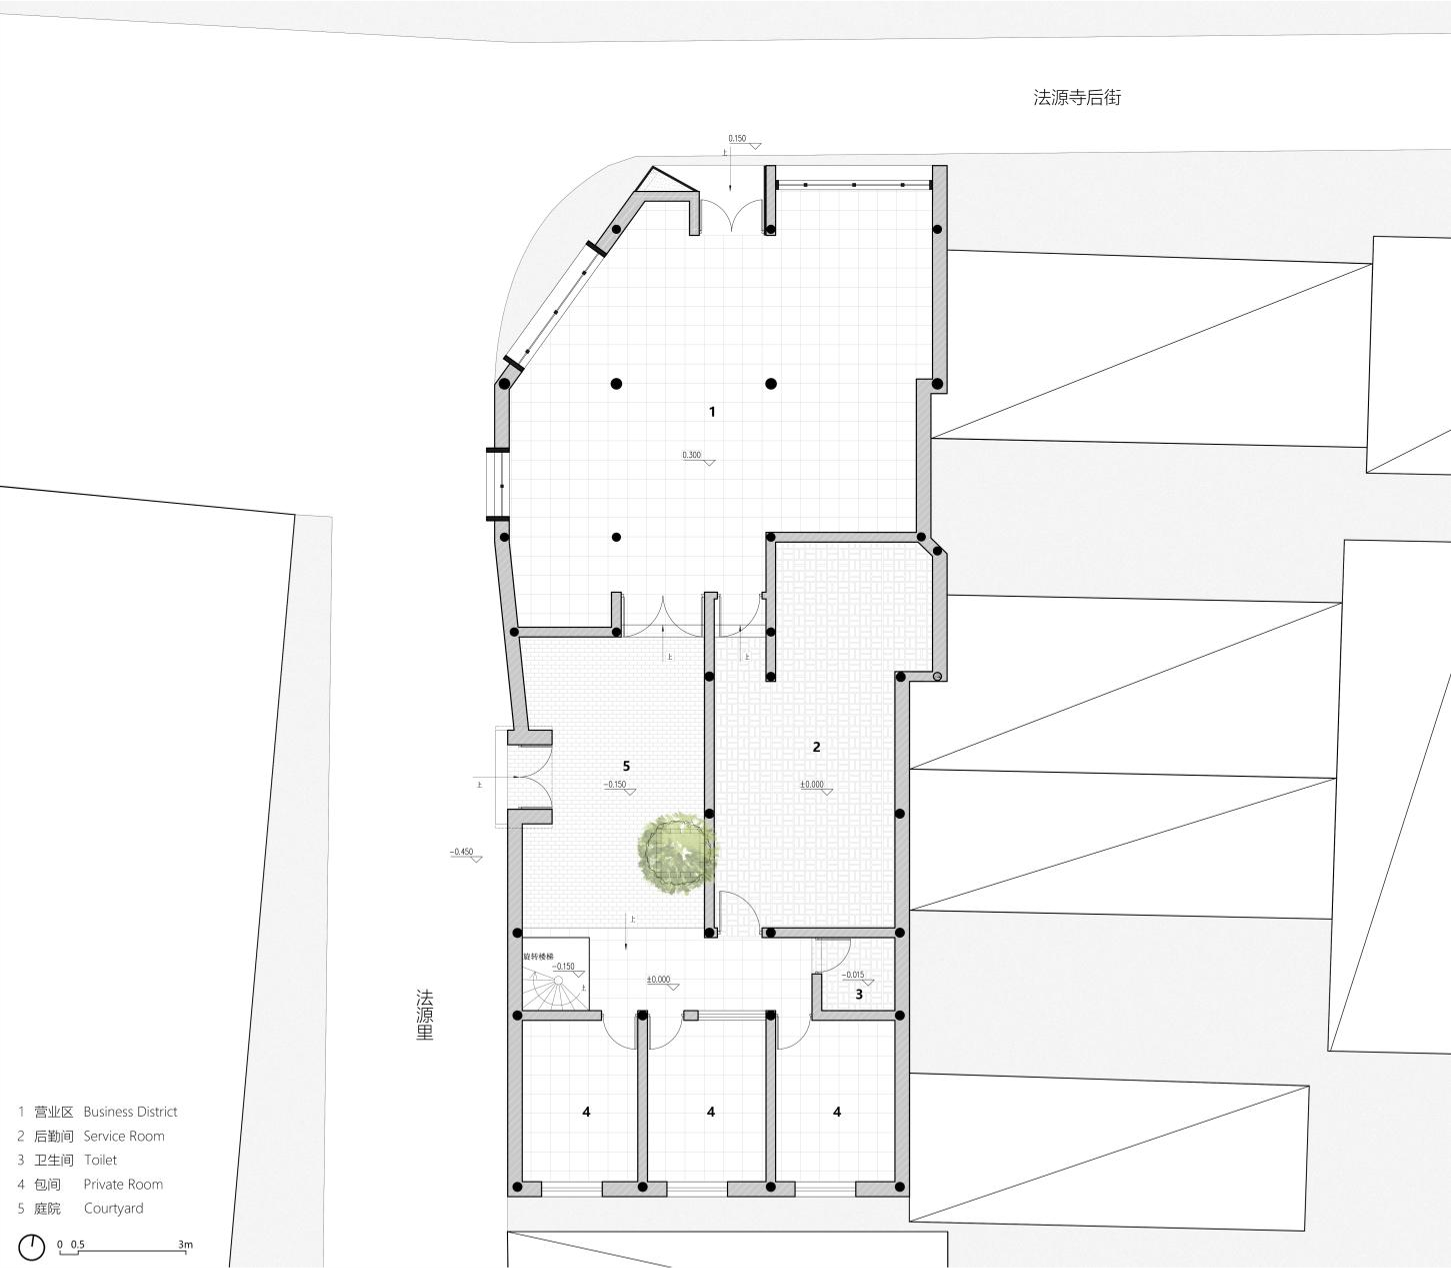
平面图
floor plan
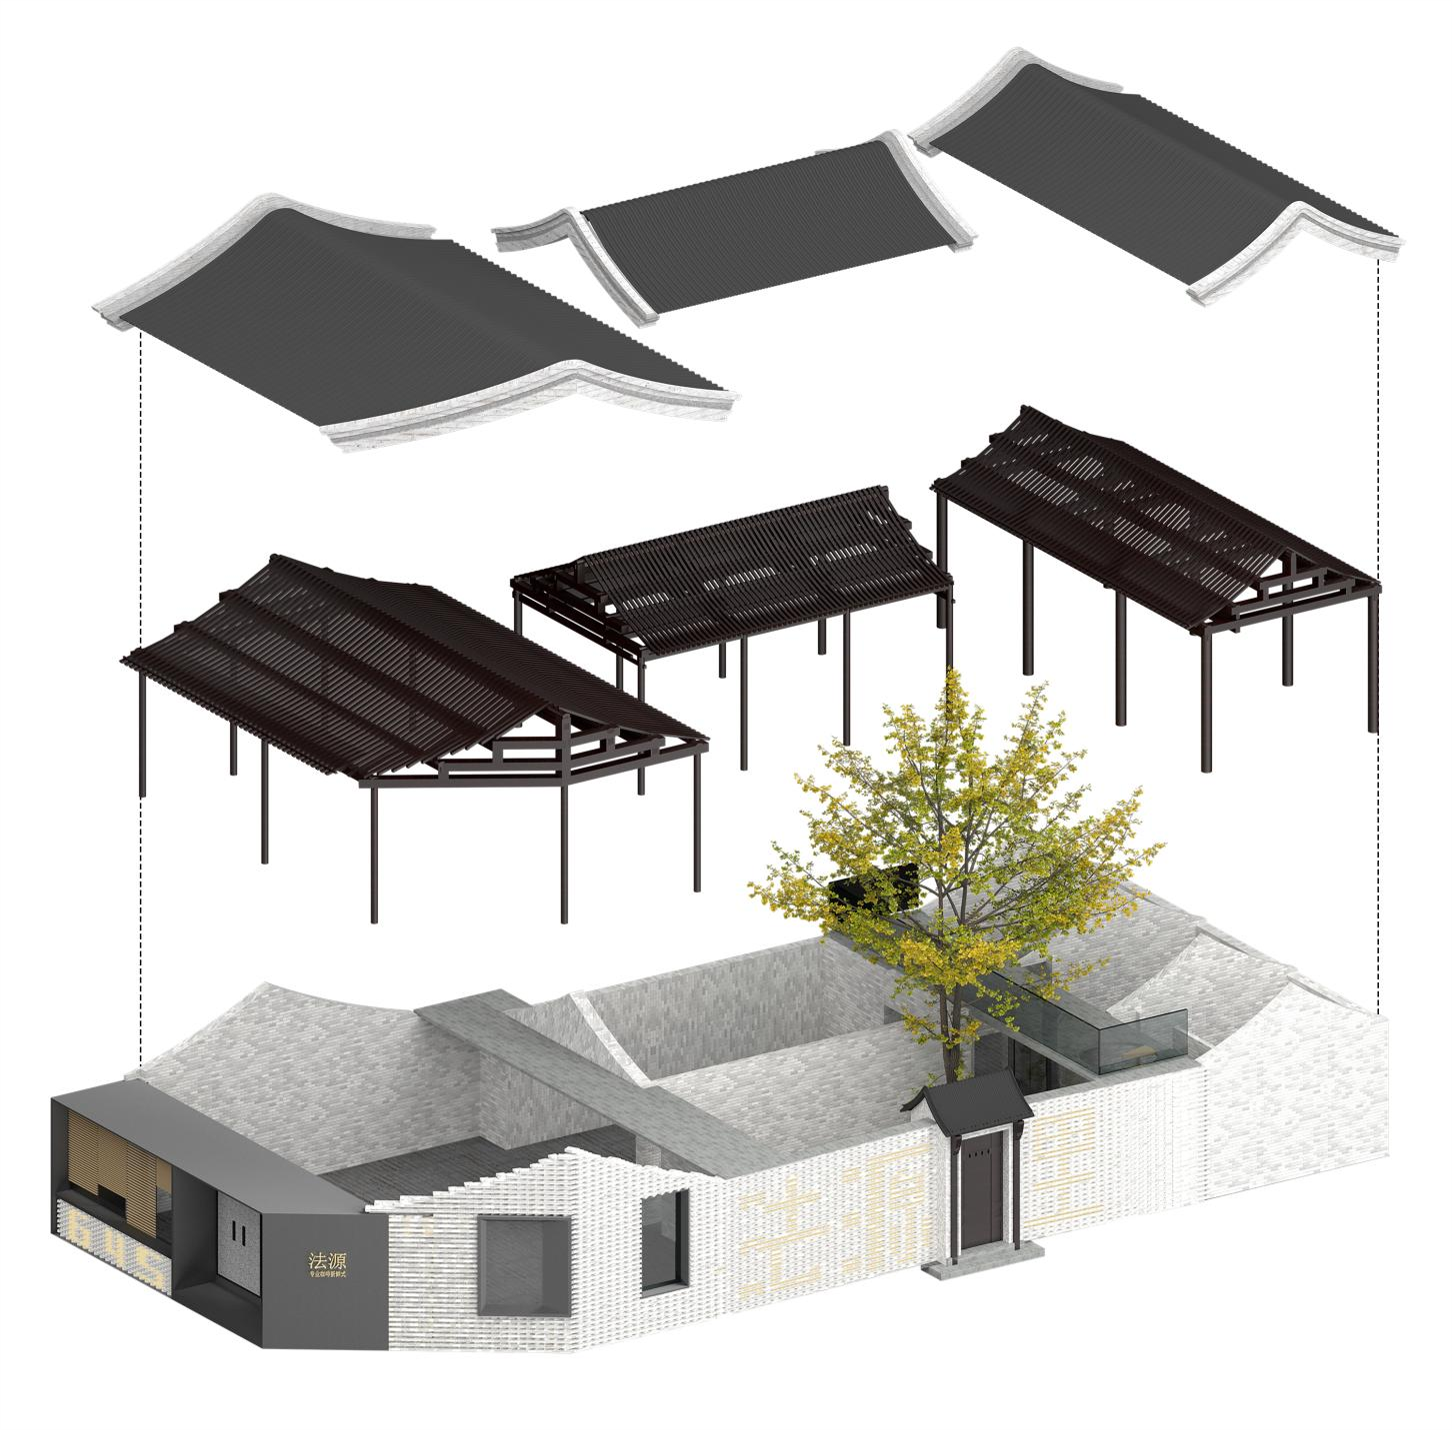
爆炸分析图
Exploded view diagram
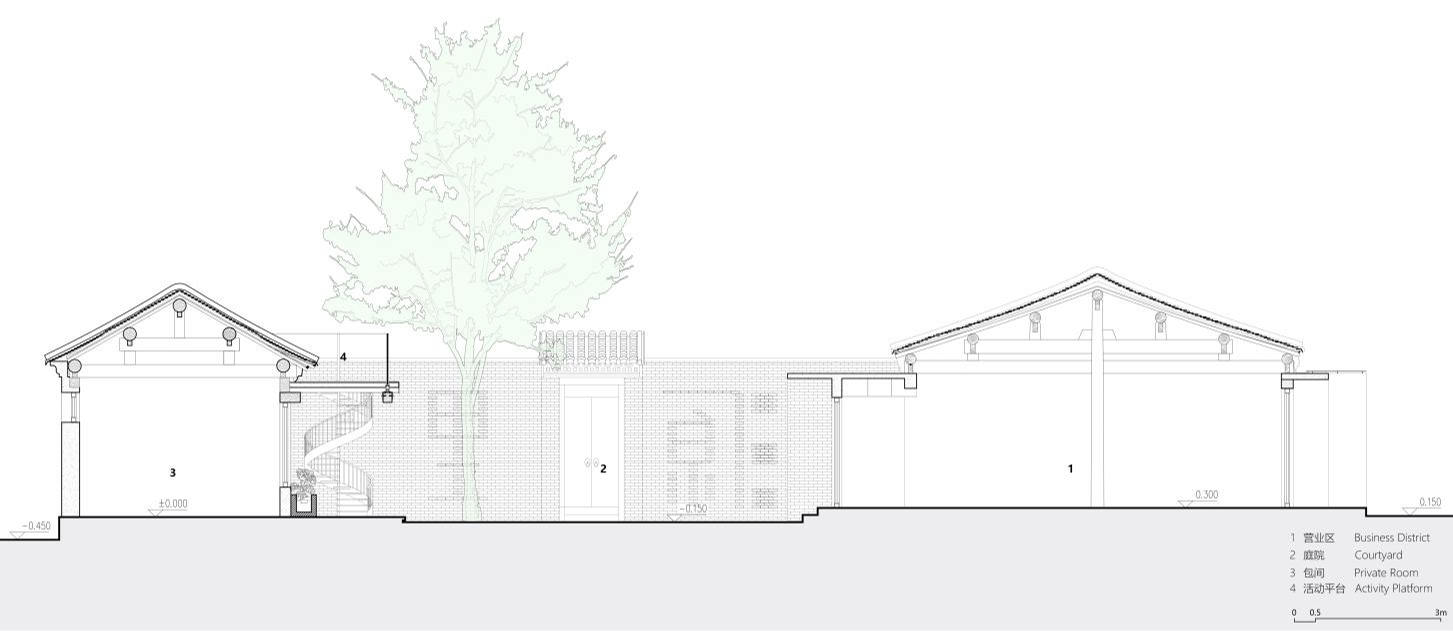
剖面图
sectional view
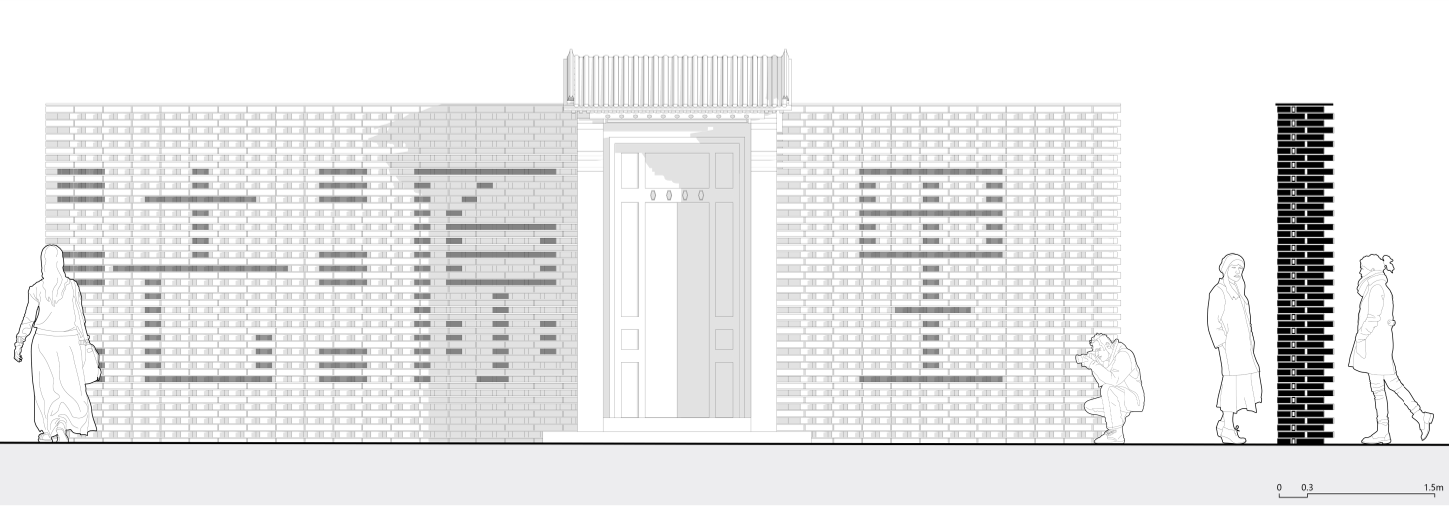
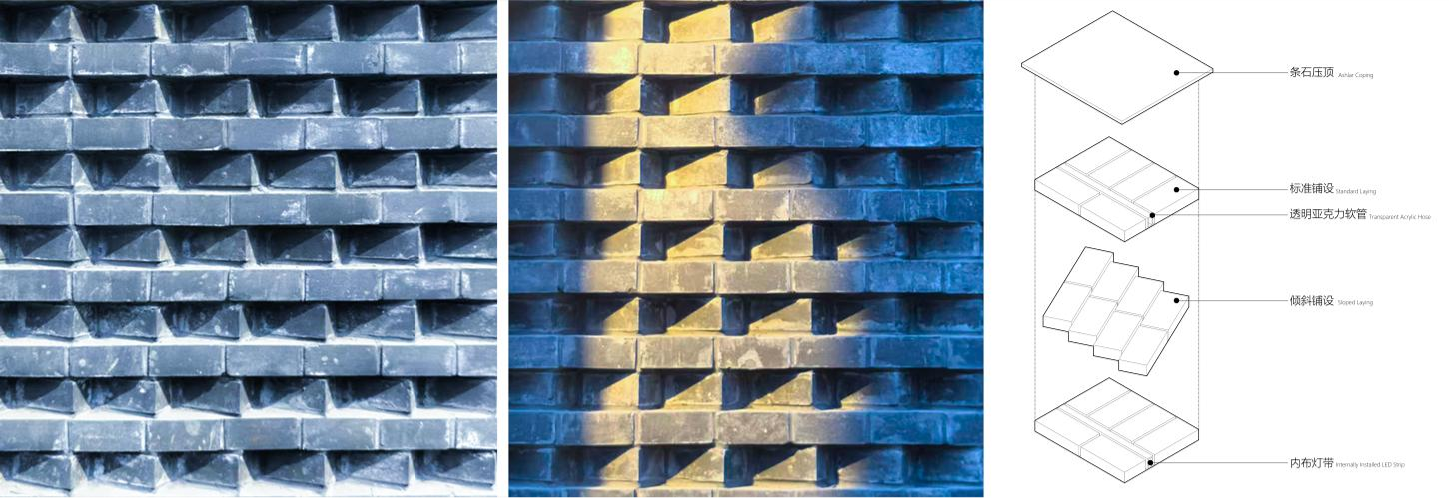
砖墙概念图
Brick wall concept map
相册
项目的建成细节照片